A neutral space that adapts to your layout.
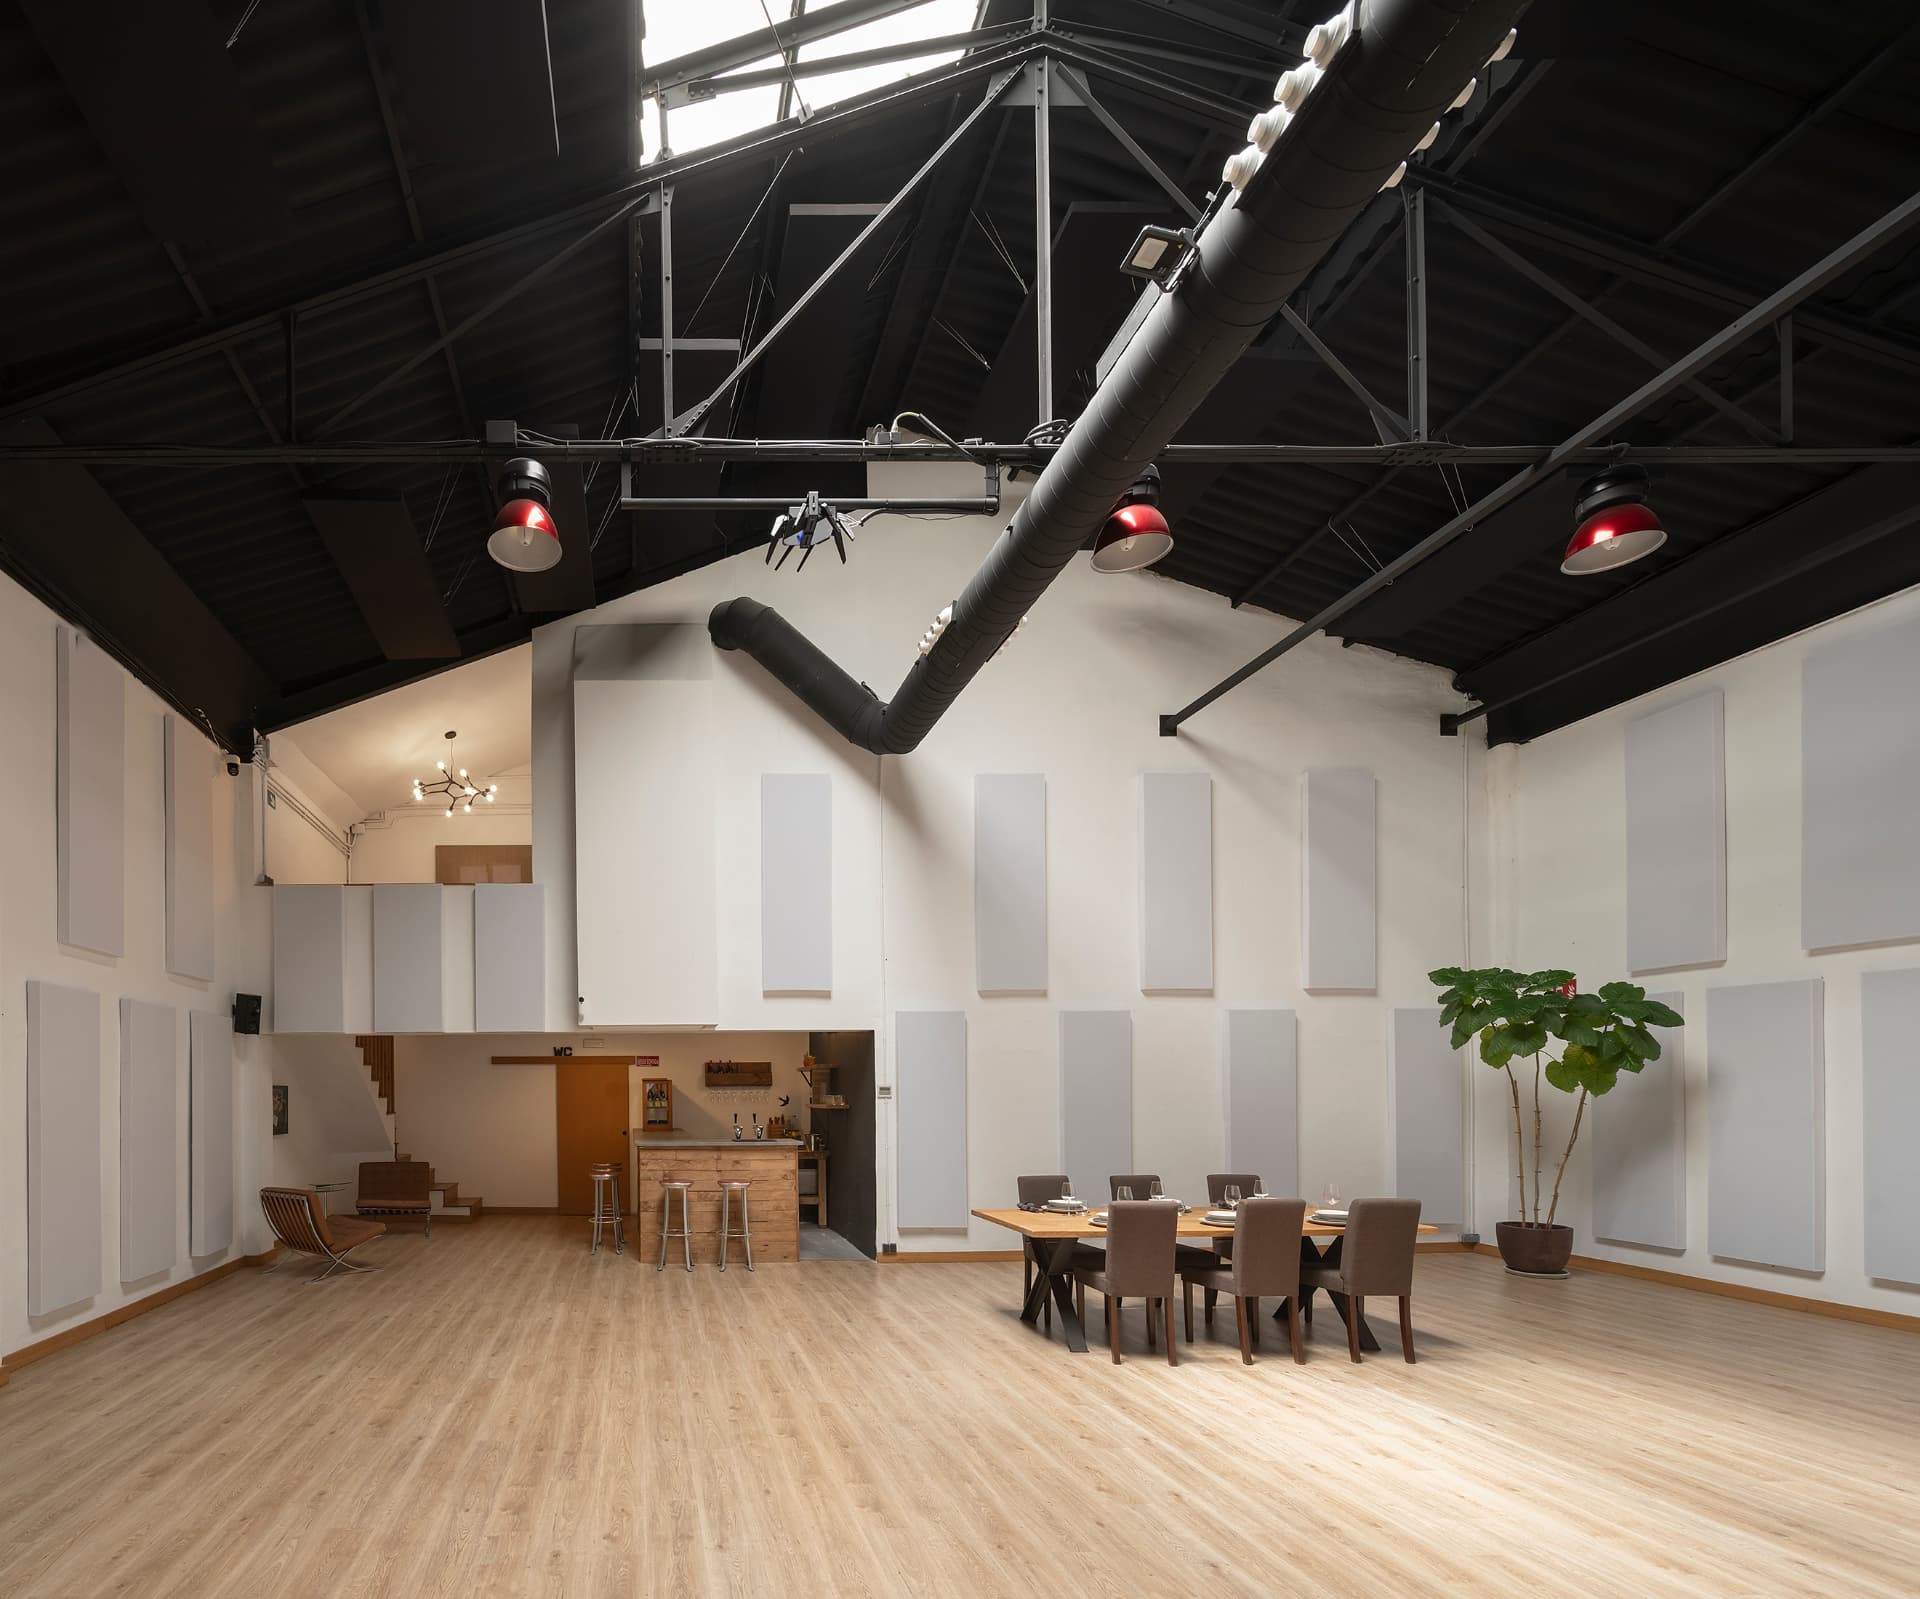
130 m² of open-plan space with no columns, an industrial ceiling and overhead light. Everything inside can be moved: that's why the same space works for a board meeting in the morning and a cocktail party for 120 people at night.
Technical sheet
- Open-plan room
- 130 m²
- Office
- 19 m²
- Access corridor
- 37 m²
- Mezzanine
- 12 m²
- Total surface area
- 198 m²
- Room dimensions
- 11,67 × 10,98 m
- Room clear height
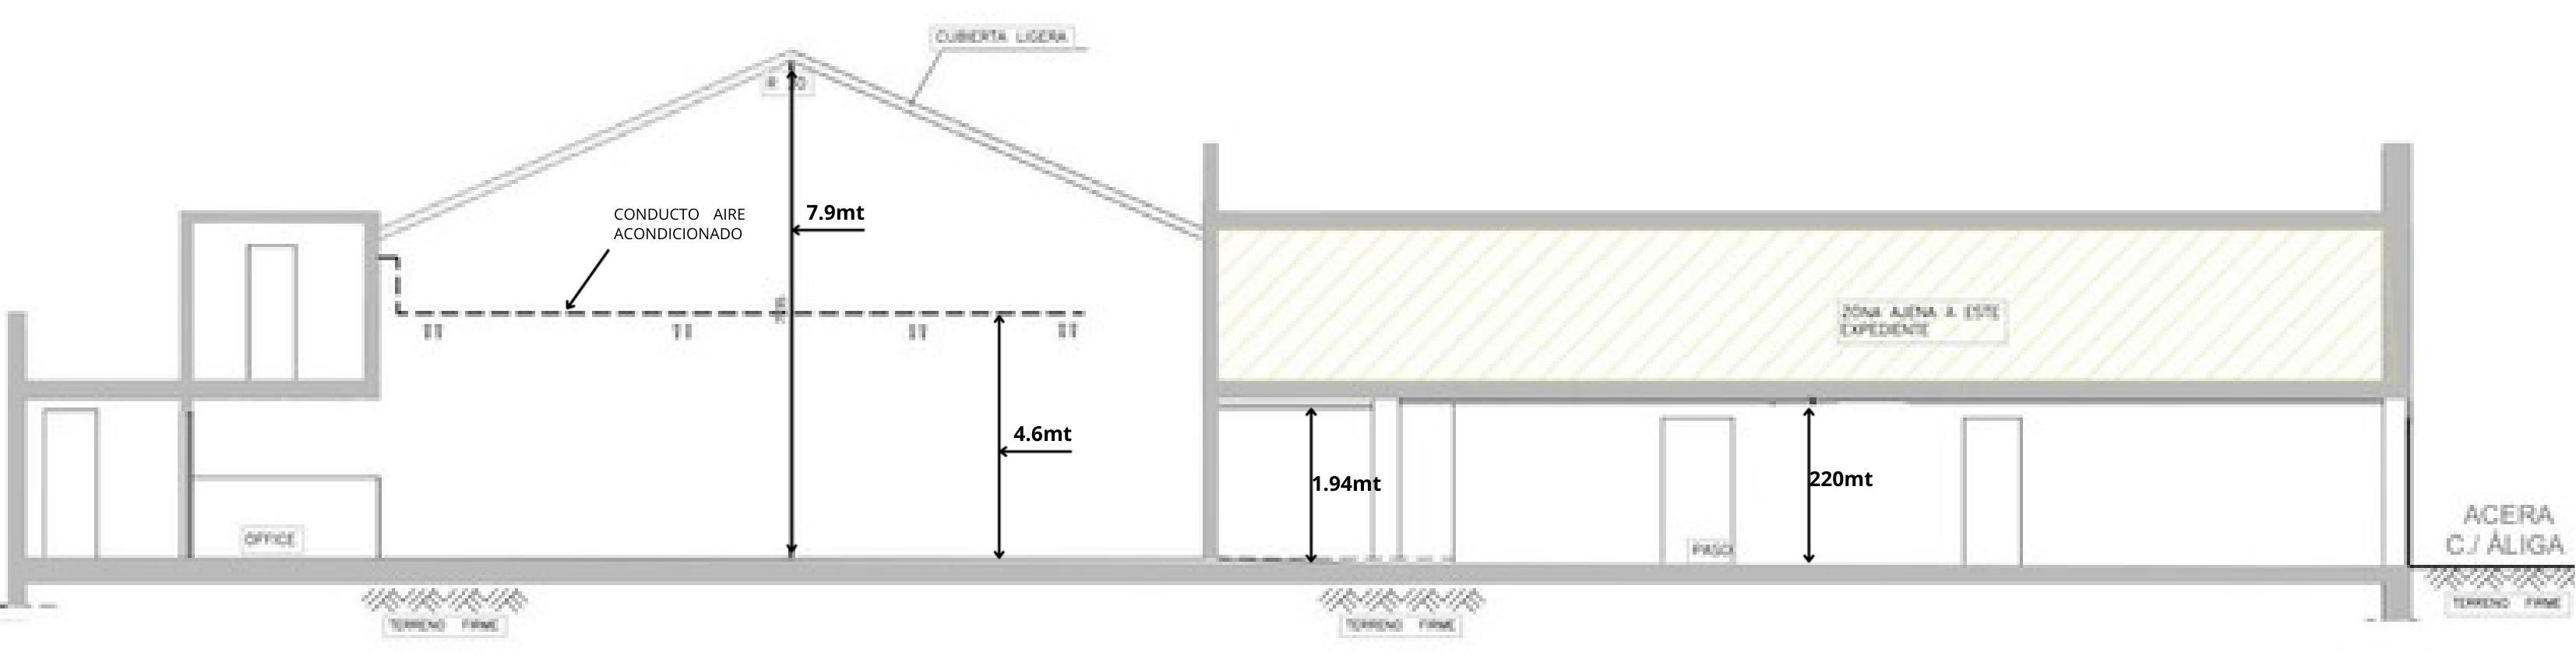
- 4,60 m (7,90 m a cumbrera)
- Street-to-room route
- 31.71 m on the ground floor, no steps
- Access door
- 198 × 198 cm
- Corridor height
- 194 – 220 cm
- Natural light
- Overhead skylights in a gable roof
- Air conditioning
- Air conditioning duct
- Acoustics
- Removable Acoustic Plant panels
- Connectivity
- WiFi 6E tribanda · fibra 10 Gb · 6 puertos RJ-45
- Toilets
- 2 toilets, one adapted with a shower and changing area
Capacity by layout
- Standing cocktail
- 120 pax
- Auditorium
- 100 pax
- School / training
- 70 pax
- Banquet with round tables
- 65 pax
- U-shaped table
- 30 pax
- Imperial
- 30 pax
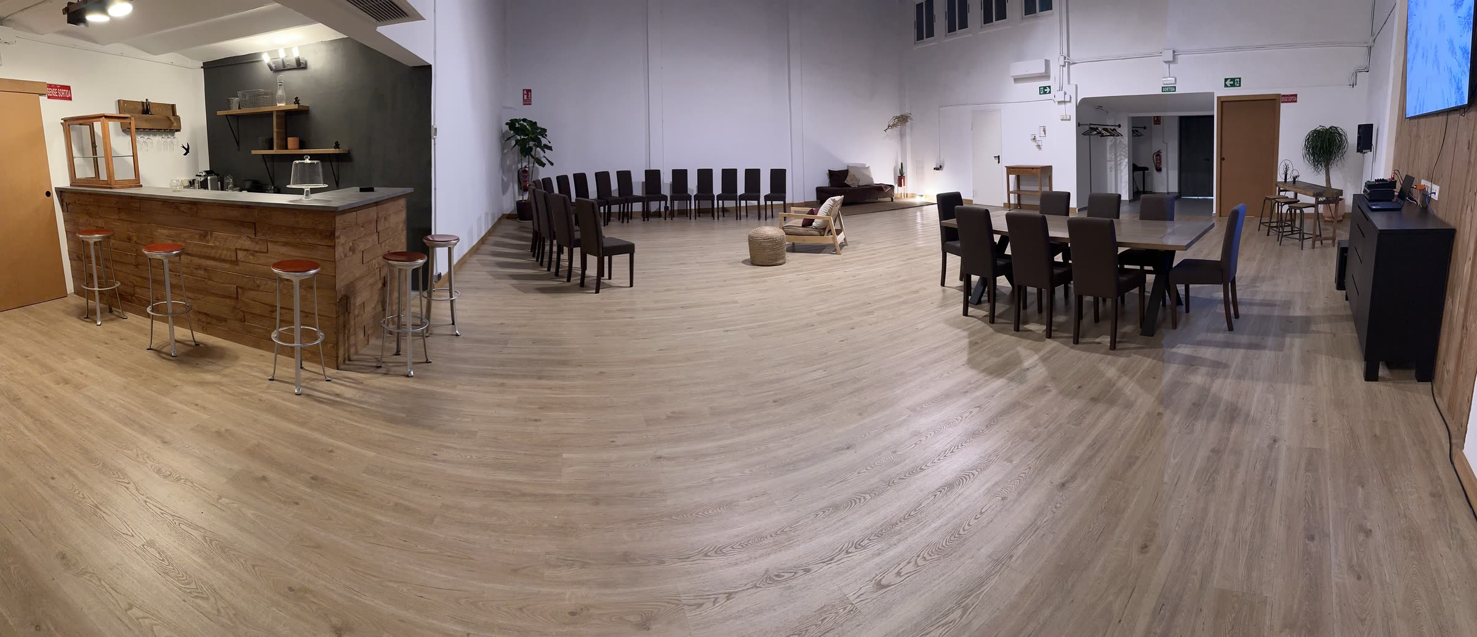
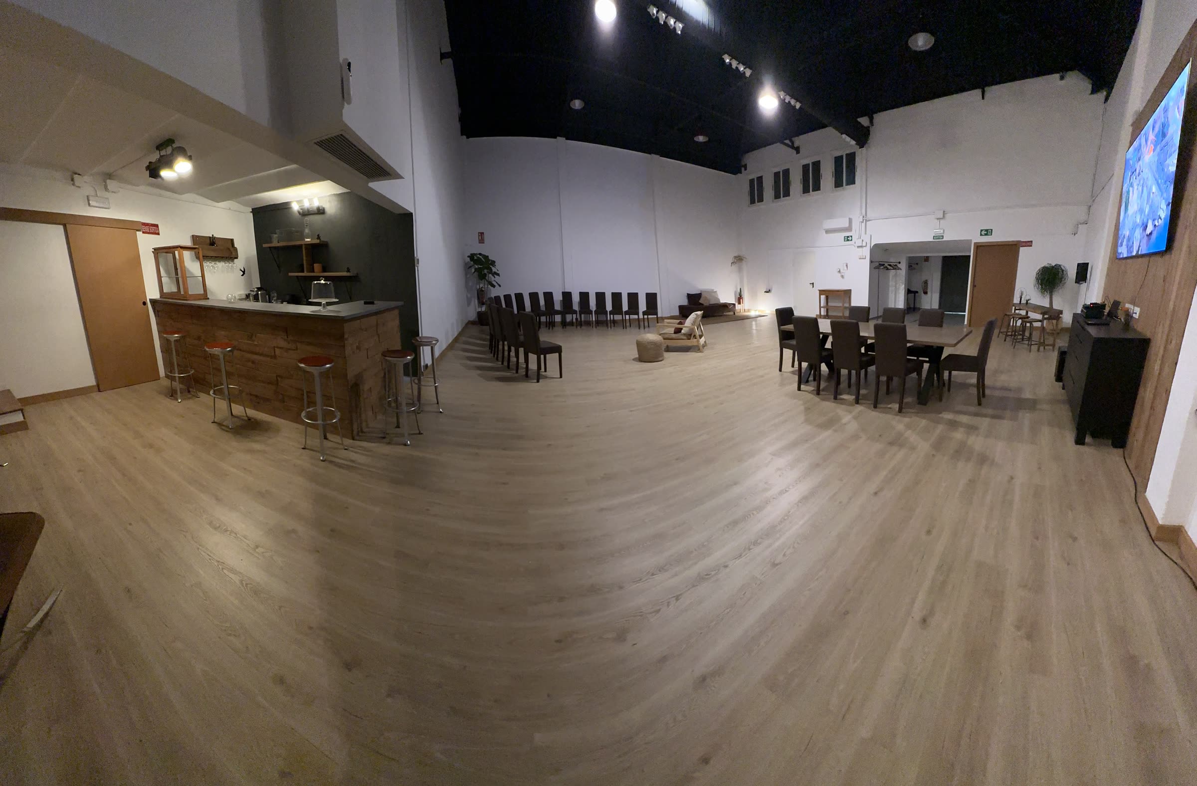
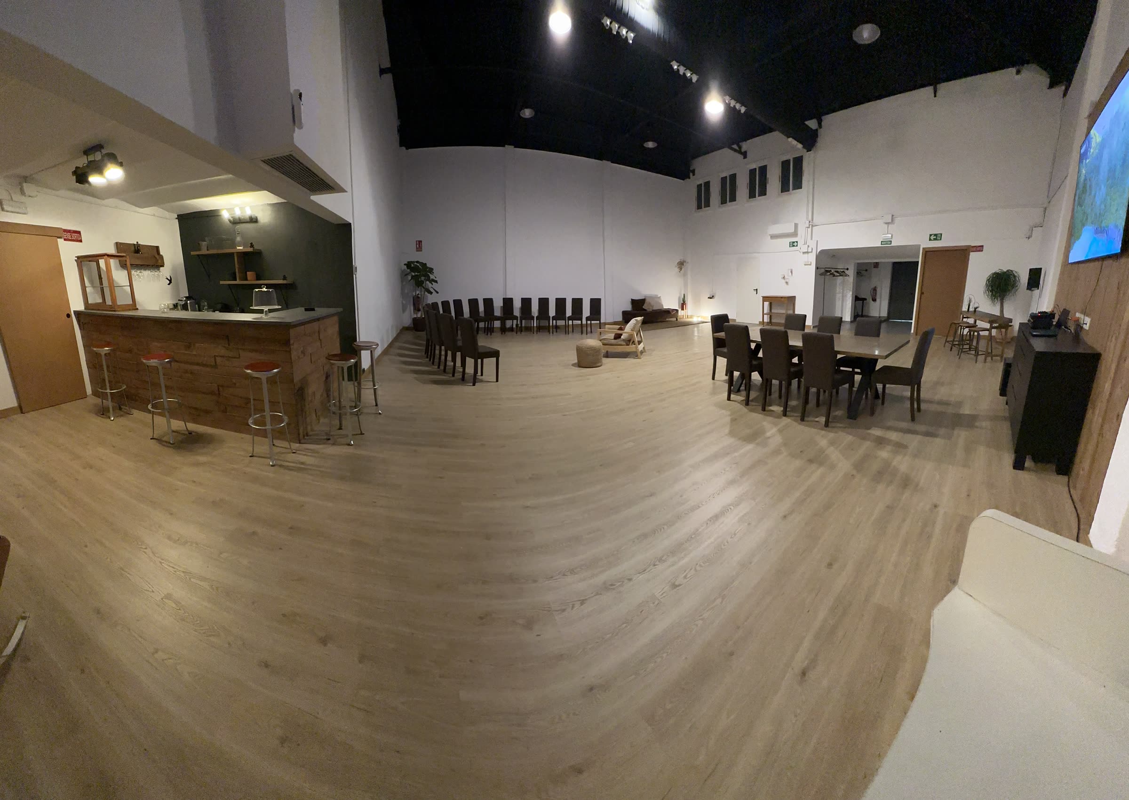
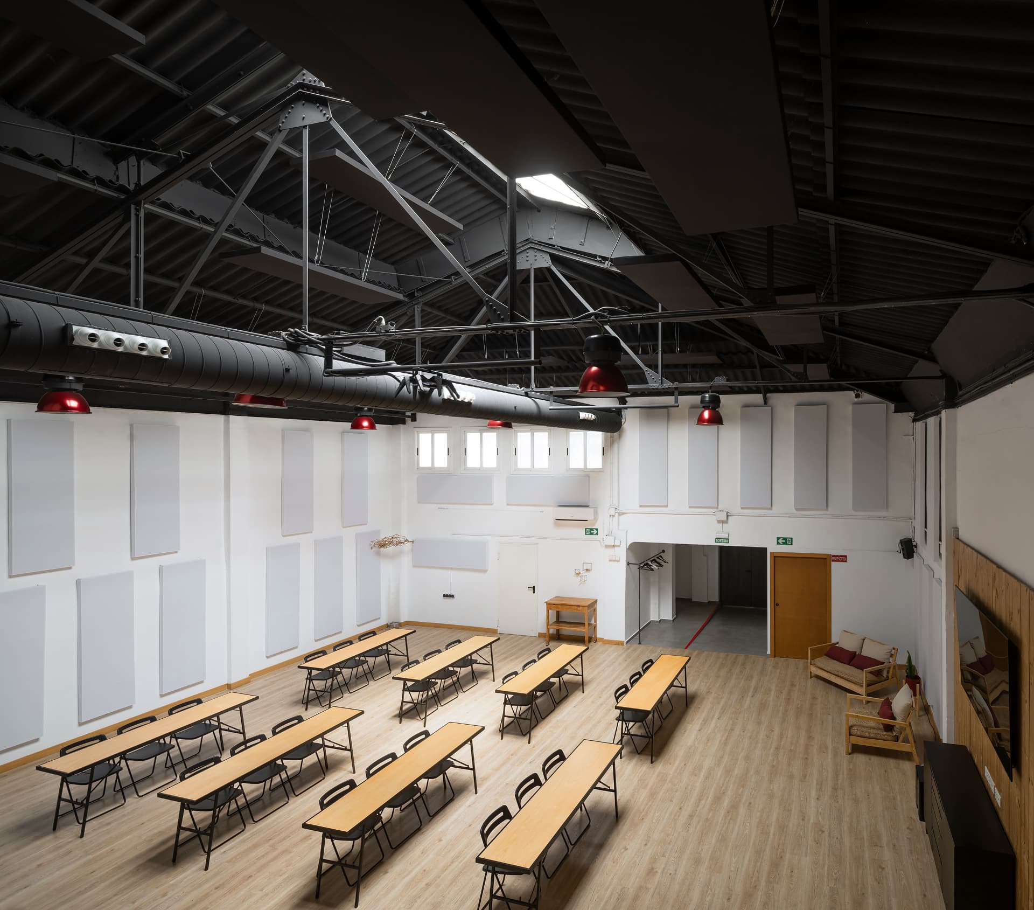
The empty room, end to end
Unretouched panoramic shots of the fully cleared room: what you get on set-up day.
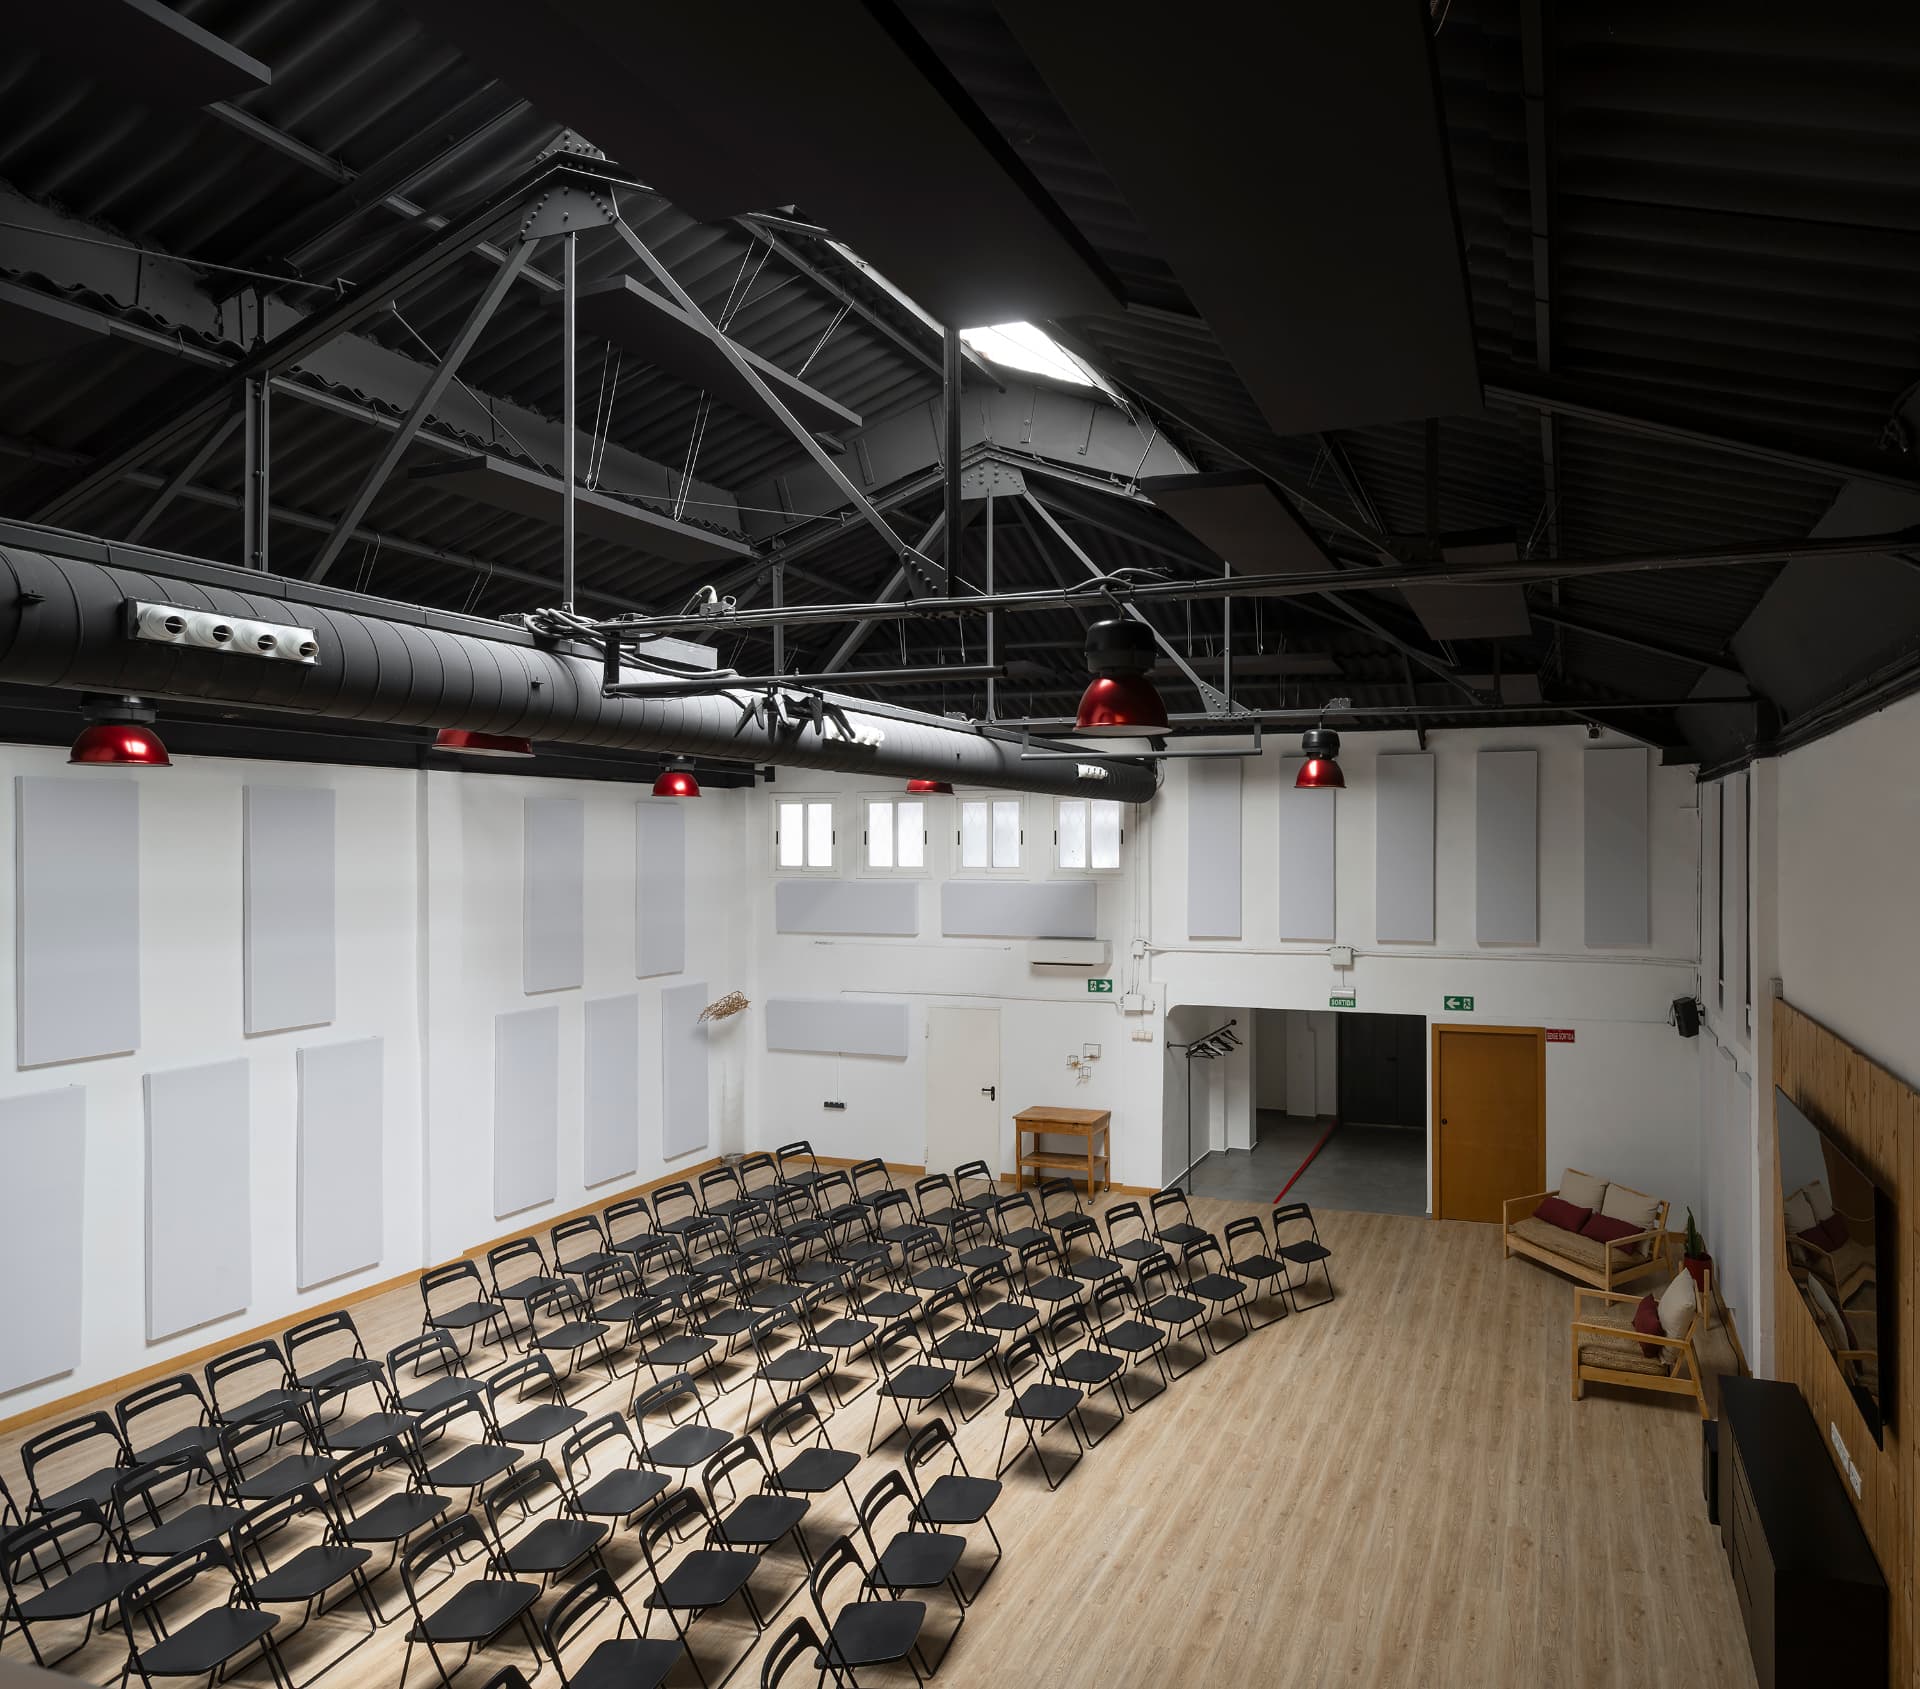
One space, three layouts
Real photographs from the 2026 shoot: theatre, training and long table in the same room, with no retouching or renders.
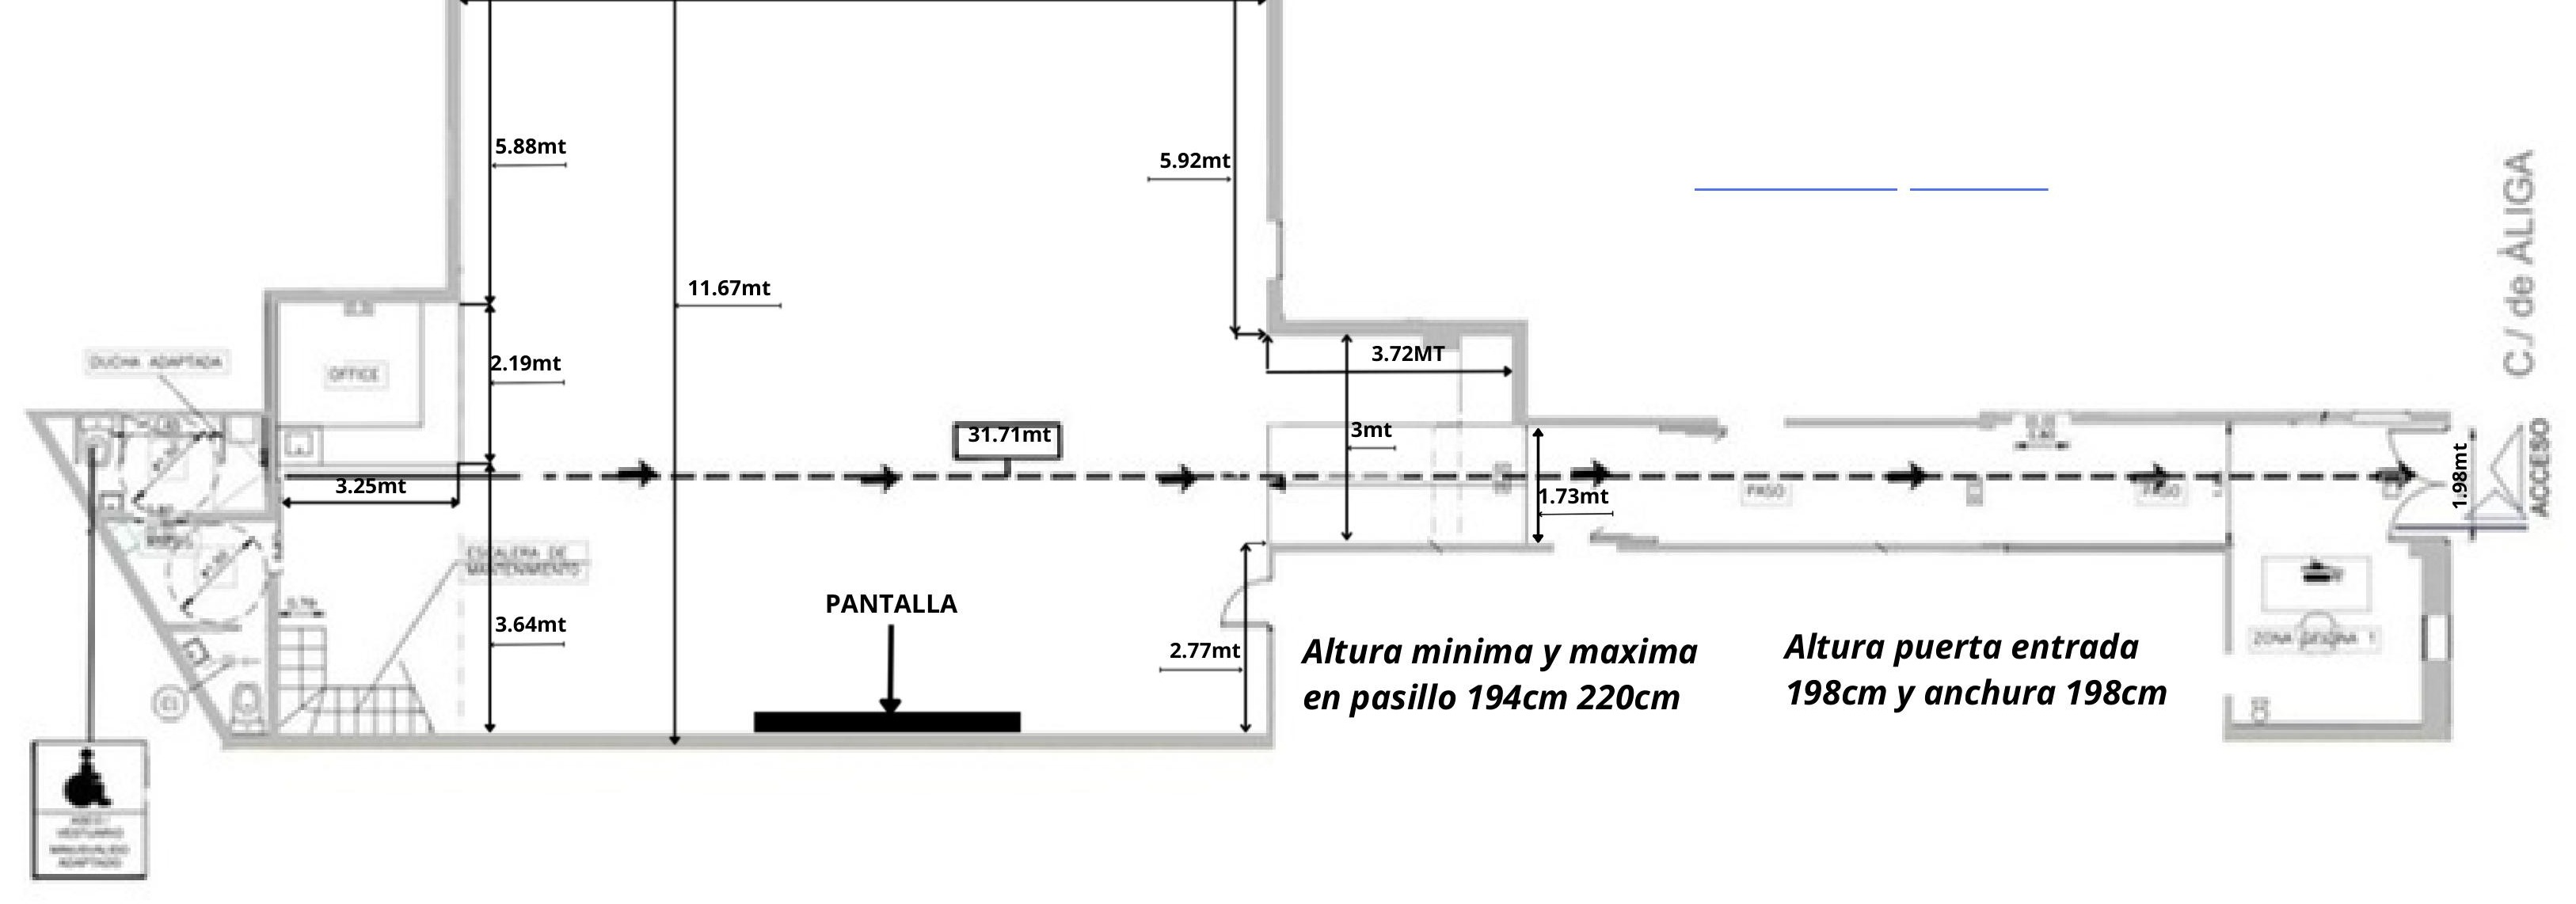
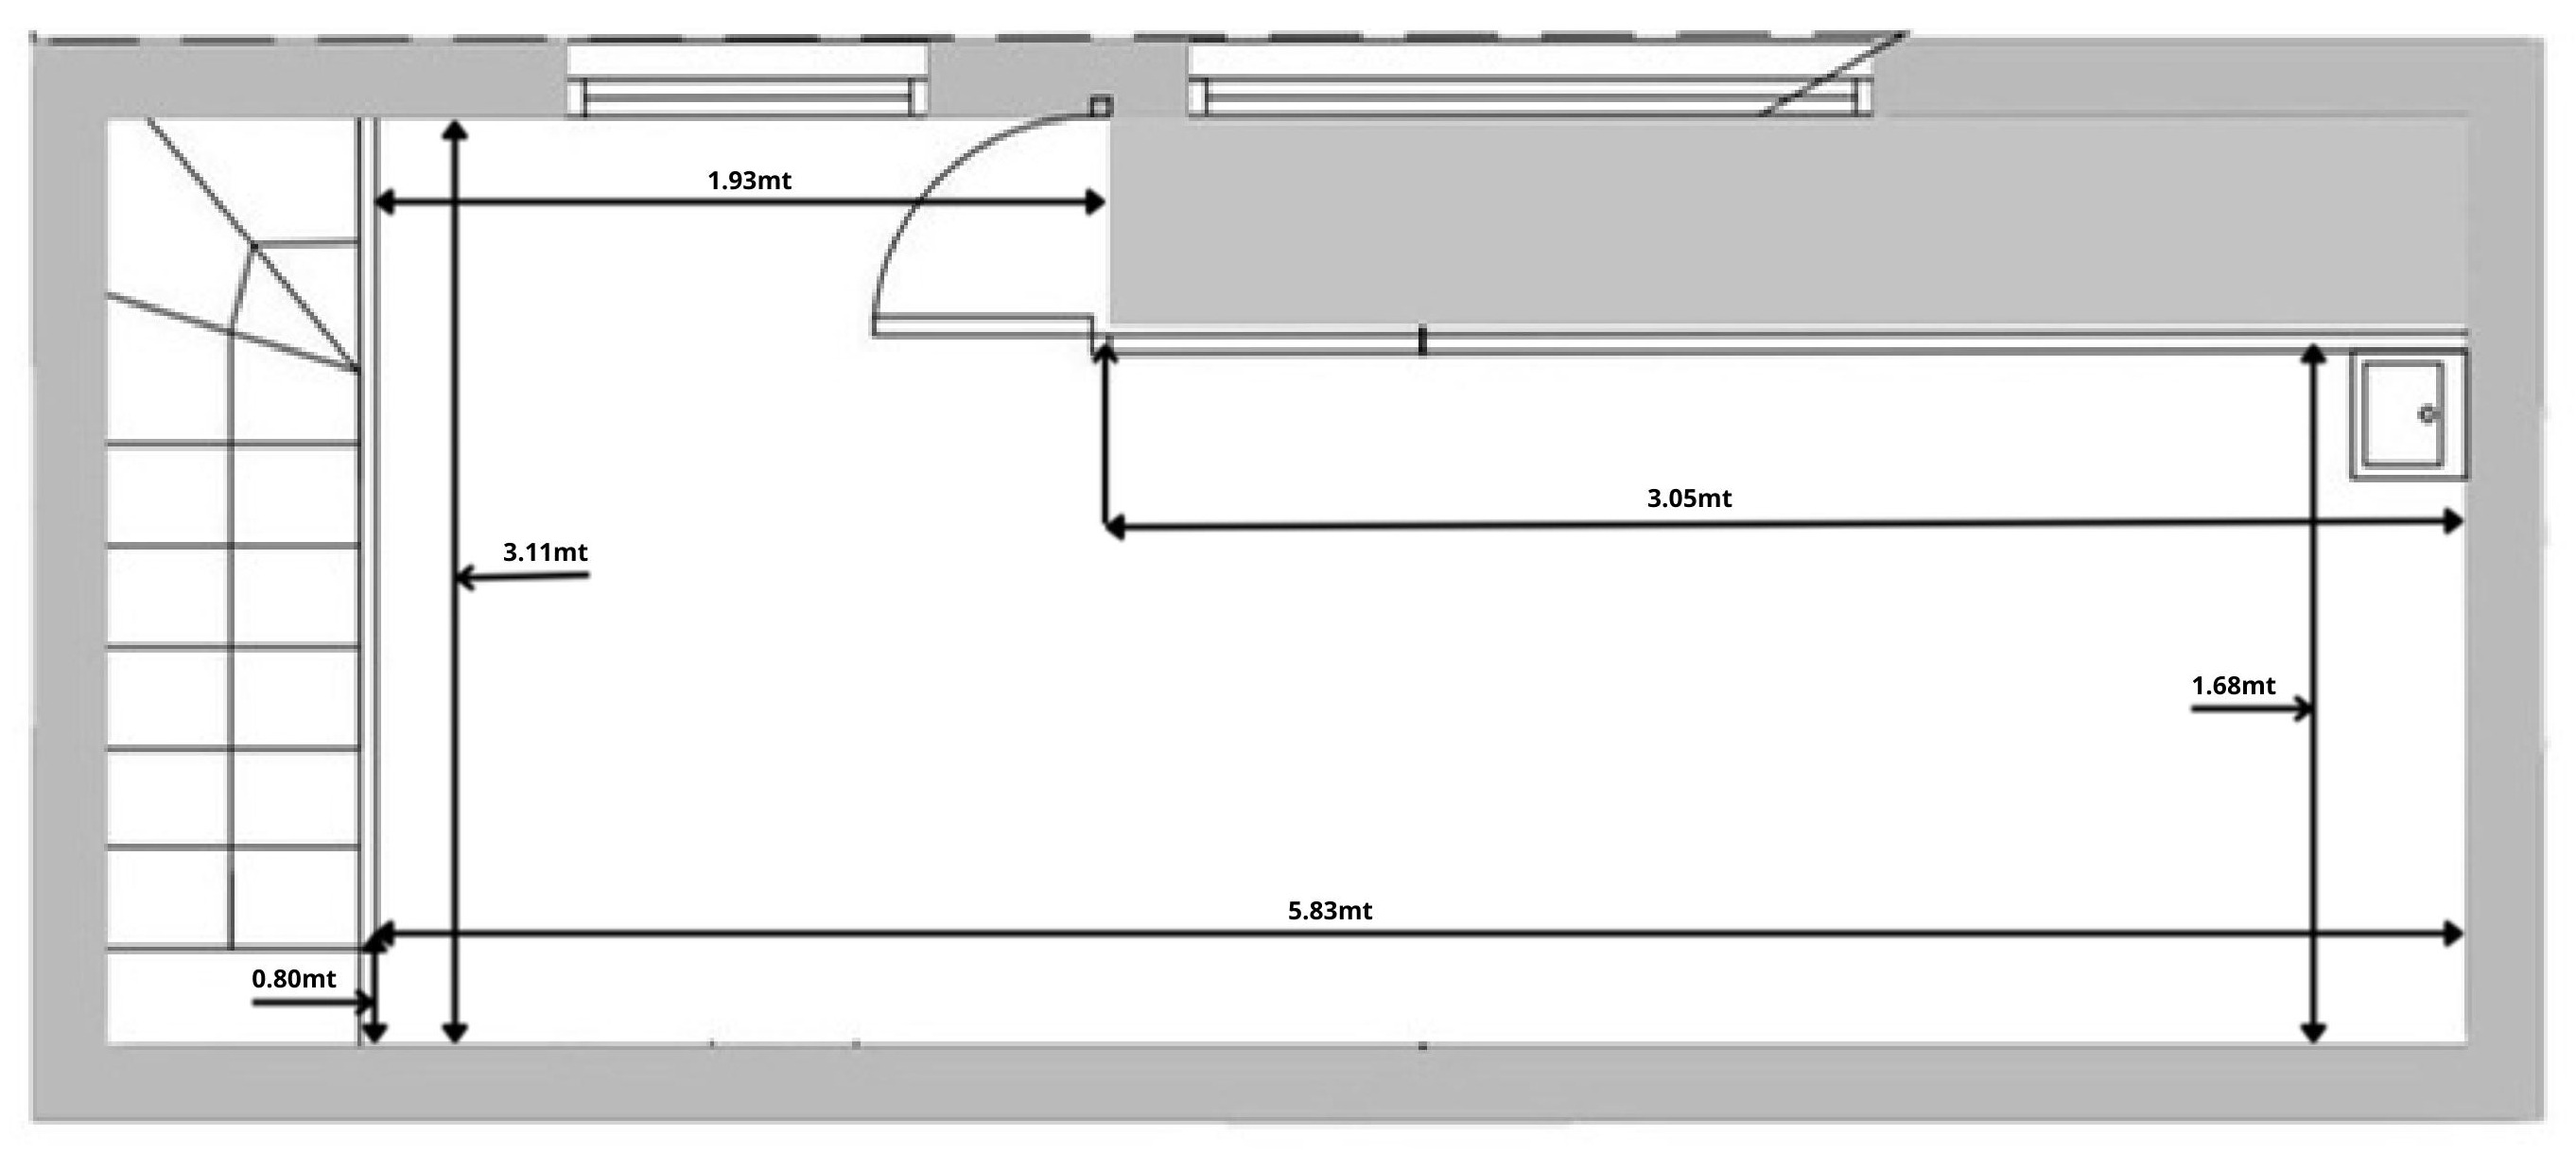
Dimensioned floor plans
Ground floor, mezzanine and longitudinal section with real measurements. Enough for your production supplier to validate set-up, rigging and load-in before visiting the space.
AV equipment included
- Screen
- TV QLED 85" Samsung 4K
- Projection
- Sanyo PLV-Z2000 · Full HD · 1.200 lúmenes
- Sound
- LD Systems DAVE 8XS 2.1 (sub 8" + satélites)
- Mixing desk
- Behringer XENYX X1222USB
- Microphones
- 4 UHF handheld + 4 lapel/headset
- Support
- Technical operator included in the rental
All AV equipment is included in the room rate, with an operator for setting up sound, microphones and screen device syncing.
Furniture included
- Tables 180 × 90 cm
- 8
- Tables 100 × 50 cm
- 16
- Folding chairs
- 80
- Padded chairs
- 25
- High stools
- 6
- Mid-height stools
- 3
- Barcelona armchairs
- 2
- Wrought-iron and leather chairs
- 2
- Divan sofas
- 1
- Armchair / double armchair
- 1 + 1
- Poufs
- 2
Plus: coffee corner, chill-out area and rental service for additional furniture (tables, sofas, plants and decoration) from the catalogue.
What the rate includes
No hidden extras: this is exactly what's included in the price and what's billed separately.
- Exclusive use of the 130 m² open-plan room
- Full audiovisual equipment (85" TV, projector, sound and microphones)
- Technical operator throughout the event
- Tri-band WiFi 6E with 10 Gb fibre
- Inventory furniture and its standard set-up
- Air conditioning and dimmable lighting
- Final cleaning of the space
- Toilets, one of them adapted with a shower
- Extra hours beyond the contracted block
- 120 € / h
- Set-up of extra furniture outside the inventory
- 180 €
- Monebre & Farfalina catering
- desde 12 € / pax
- Rental of catalogue furniture and decoration
- según presupuesto
- Rigging or special structures
- según proyecto
- VAT
- 21% not included in the rates
Extra hour at 120 €. Audiovisual equipment, technician and 10 Gb WiFi included in all blocks. VAT not included.
Load-in, set-up and breakdown
- Load-in and set-up window
- 08:00 – 10:00 on the same day
- Breakdown window
- up to 2 h after the end of the event
- Loading dock
- None available; street-level loading
- Van parking
- Loading and unloading on the street, public parking 150 m away
- Noise curfew
- 21:00 on weekdays · 22:00 on Fridays and Saturdays
- Equipment access
- Door 198 × 198 cm, flat route of 31.71 m
Terms and regulations
- Maximum legal capacity
- 120 people
- Activity licence
- Current recreational and cultural activity licence
- Public liability insurance
- Covers the space; the client provides their own liability insurance
- Closing time
- 00:00
- Cancellation
- No cost up to 15 days before · 50% between 14 and 7 days · 100% after
- Booking
- 50% deposit on signing, balance 2 days before the event
Accessibility
- Fully accessible ground floor, no steps or level changes from the street
- Interior route of 31.71 m with clear width for wheelchairs
- Accessible toilet with shower and changing area
- Access door 198 cm wide
- Plaça Espanya metro station (L1, L3, L8, FGC) with lift, 6 min on foot
Frequently asked questions
+How much does it cost to rent the space?
From 500 € for a half day of 4 h and 900 € for a full day of 8 h, with audiovisual equipment and a technician included. VAT is not included.
+How many people fit?
Up to 120 people standing cocktail-style, 100 in auditorium layout, 70 in classroom format and 65 seated banquet.
+Is the audiovisual technician included?
Yes. A technical operator sets up the sound, microphones and screen device syncing, at no extra cost.
+Can I hire outside catering?
Catering is produced by Monebre & Farfalina in the 19 m² office itself. Get in touch if you need an outside supplier for specific reasons.
+Does a production van fit?
Loading is done at street level with a flat route of 31.71 m to the room. The access door measures 198 × 198 cm.
+Is there natural light?
Yes, overhead skylights in the gable roof, with 4.60 m of clear height and 7.90 m to the ridge.
+Is the space accessible?
Yes. The whole route is on the ground floor with no steps, and there is an adapted toilet with a shower and changing area.
+What connectivity does it have?
Tri-band WiFi 6E over 10 Gb fibre and 6 wired RJ-45 ports, enough for streaming and broadcasts.
+Can I shoot a production here?
Yes. The space is also rented out for filming and photo shoots, with smooth white walls and acoustics controlled by removable panels.
+How late can noise be made?
Until 21:00 on weekdays and 22:00 on Fridays and Saturdays, with the space closing at 00:00.