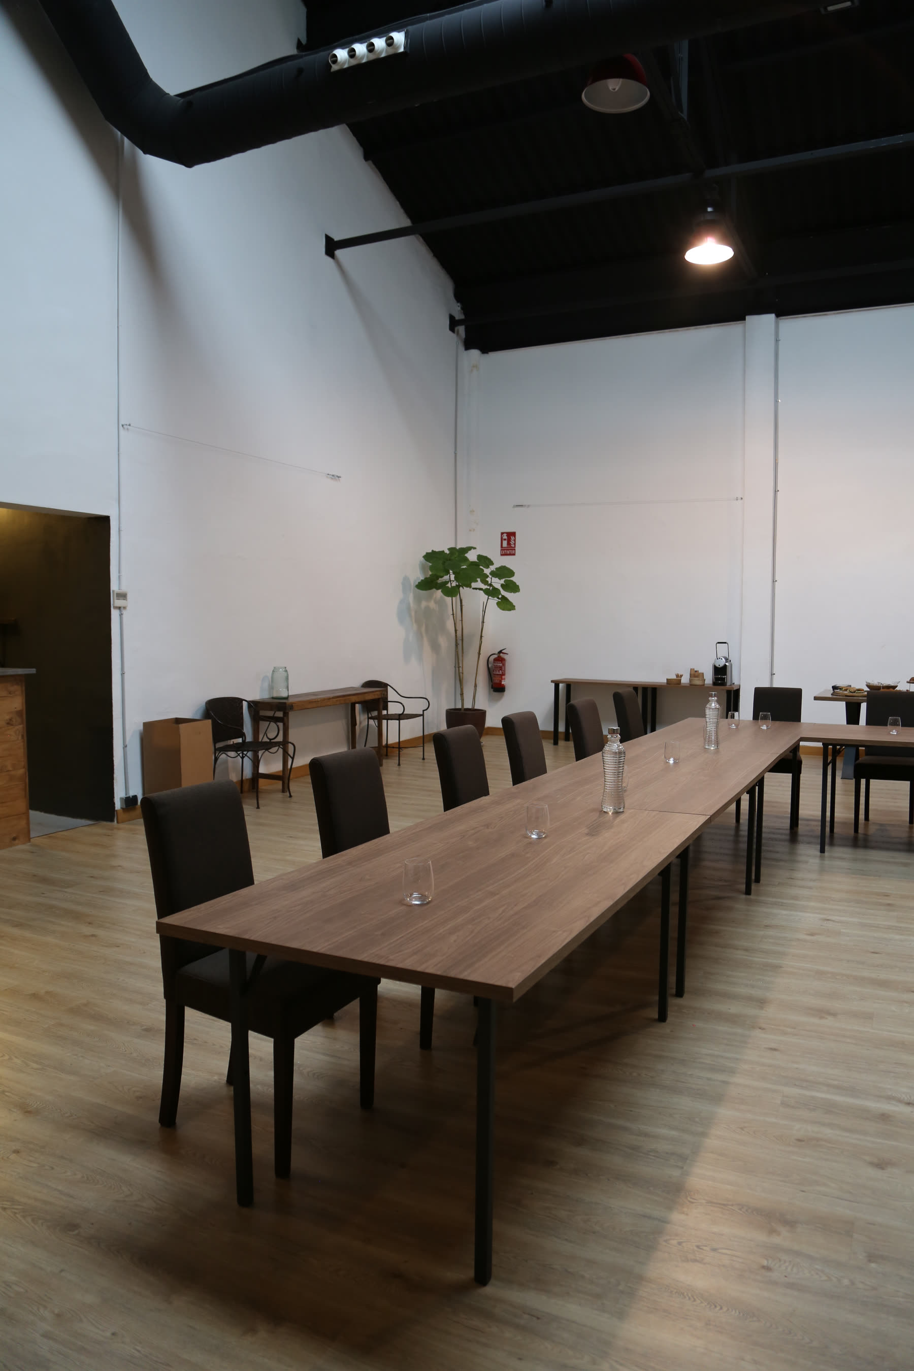
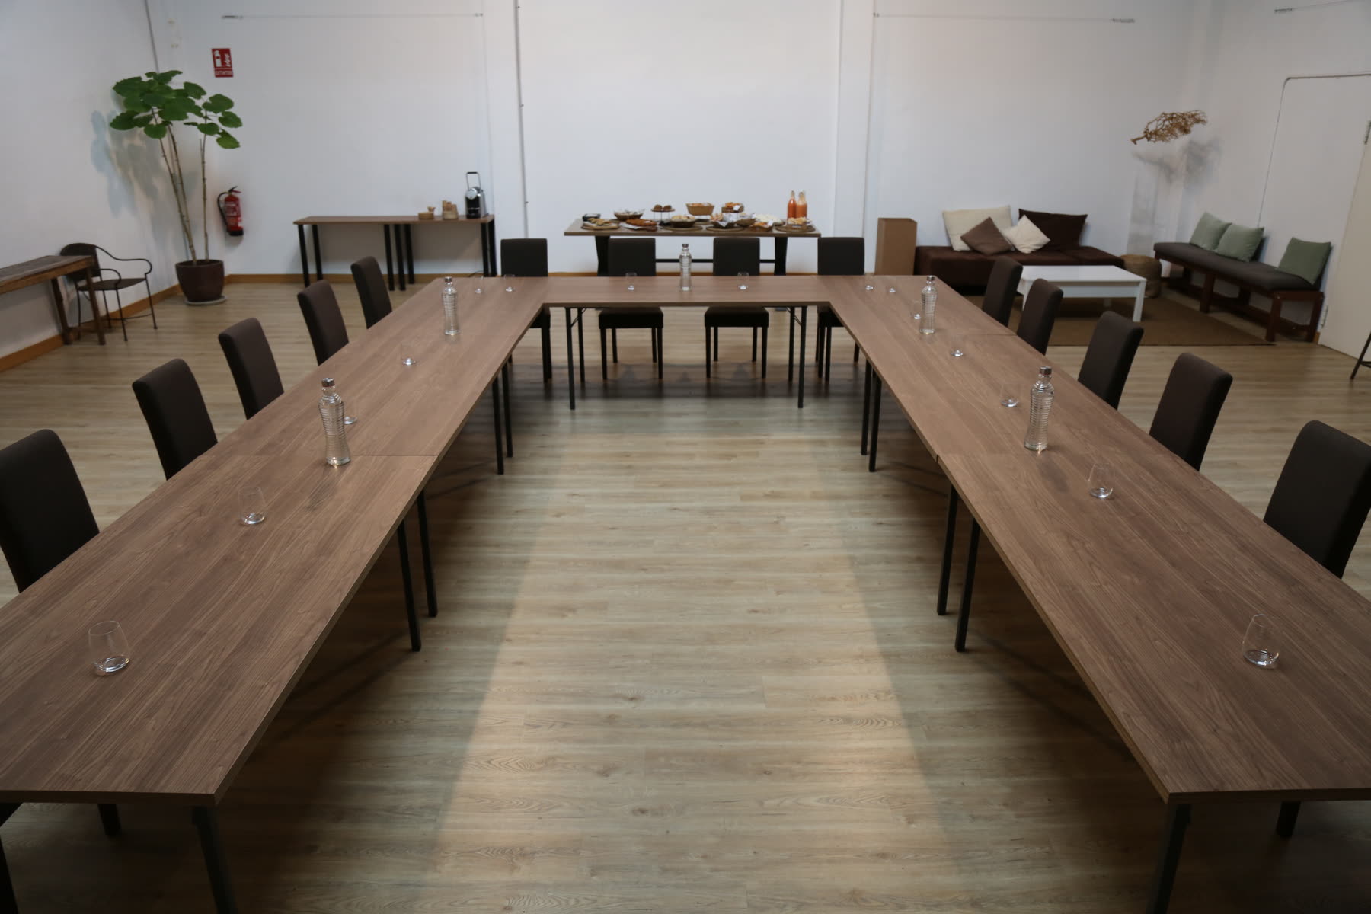
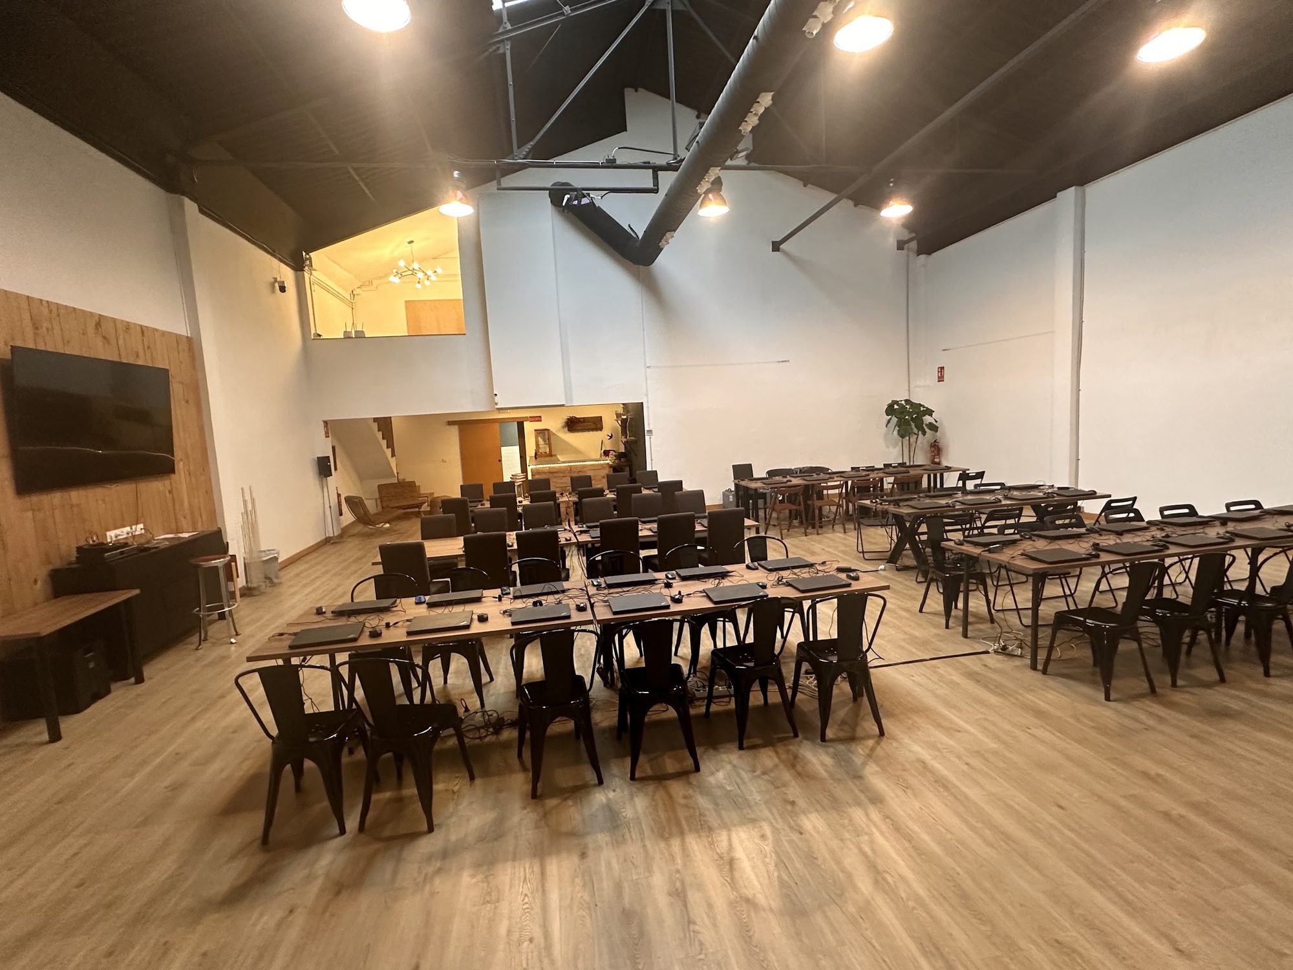
Congress and conference day in theatre format
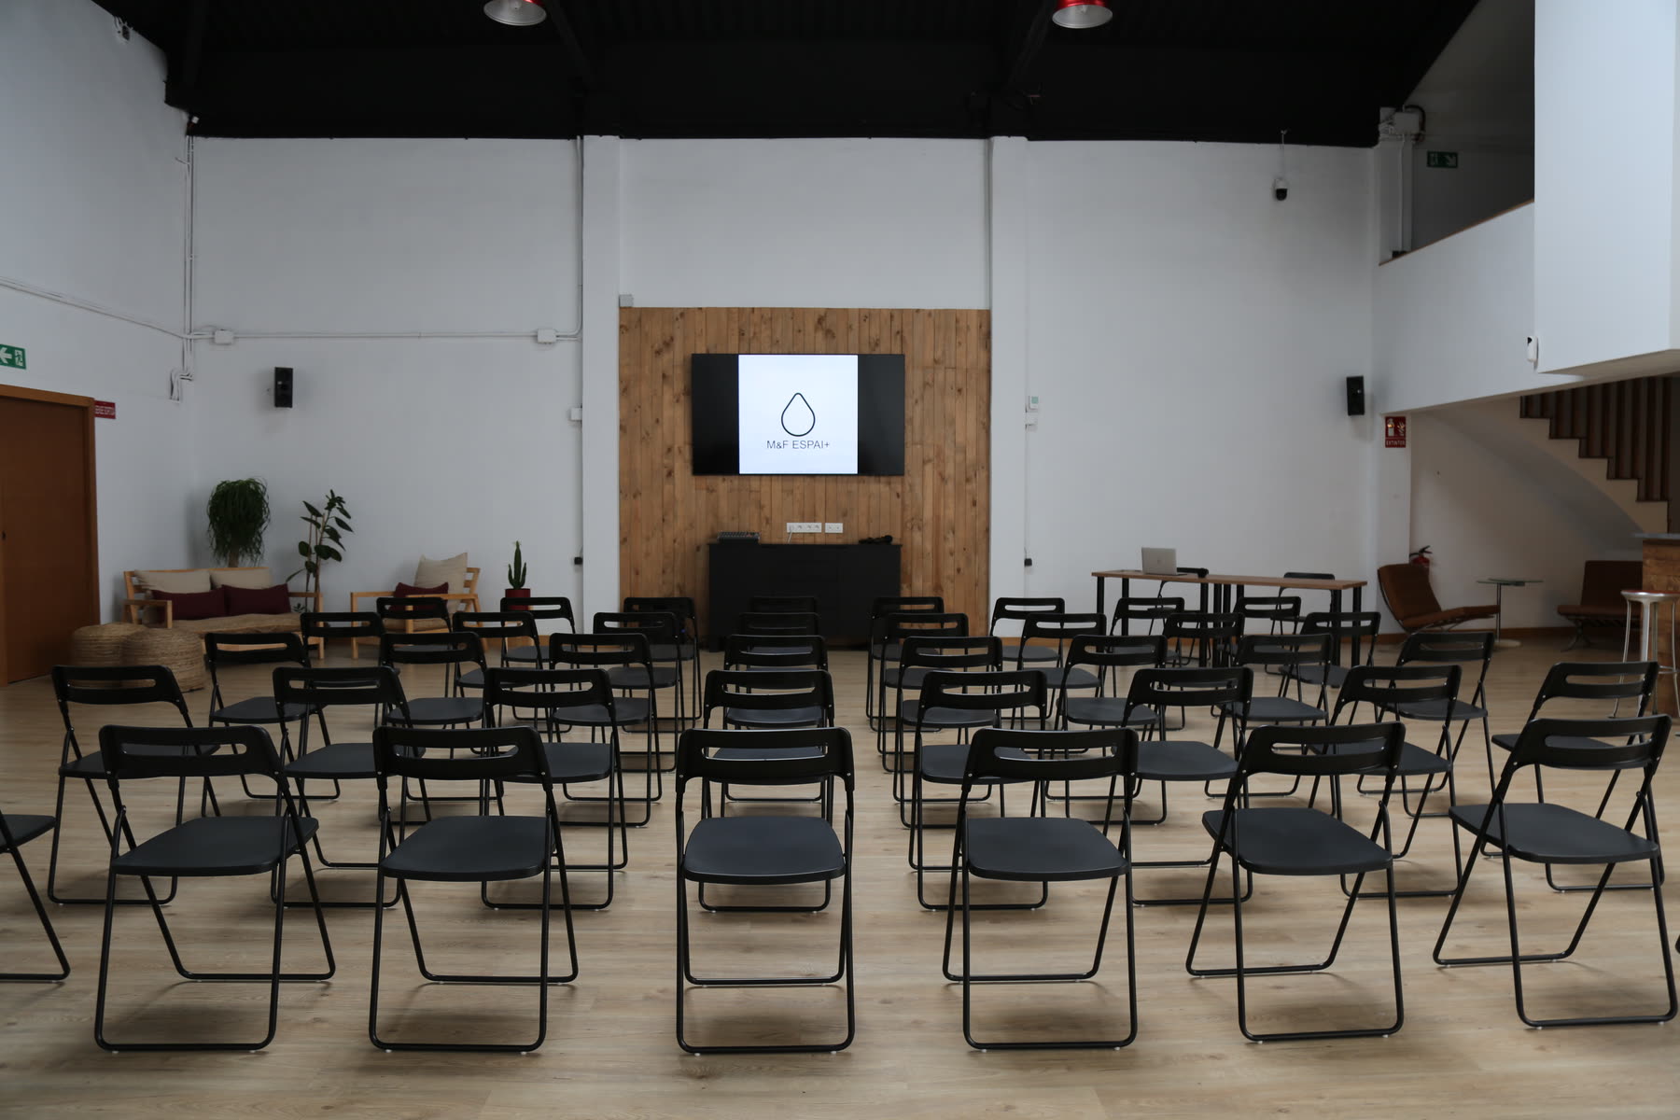
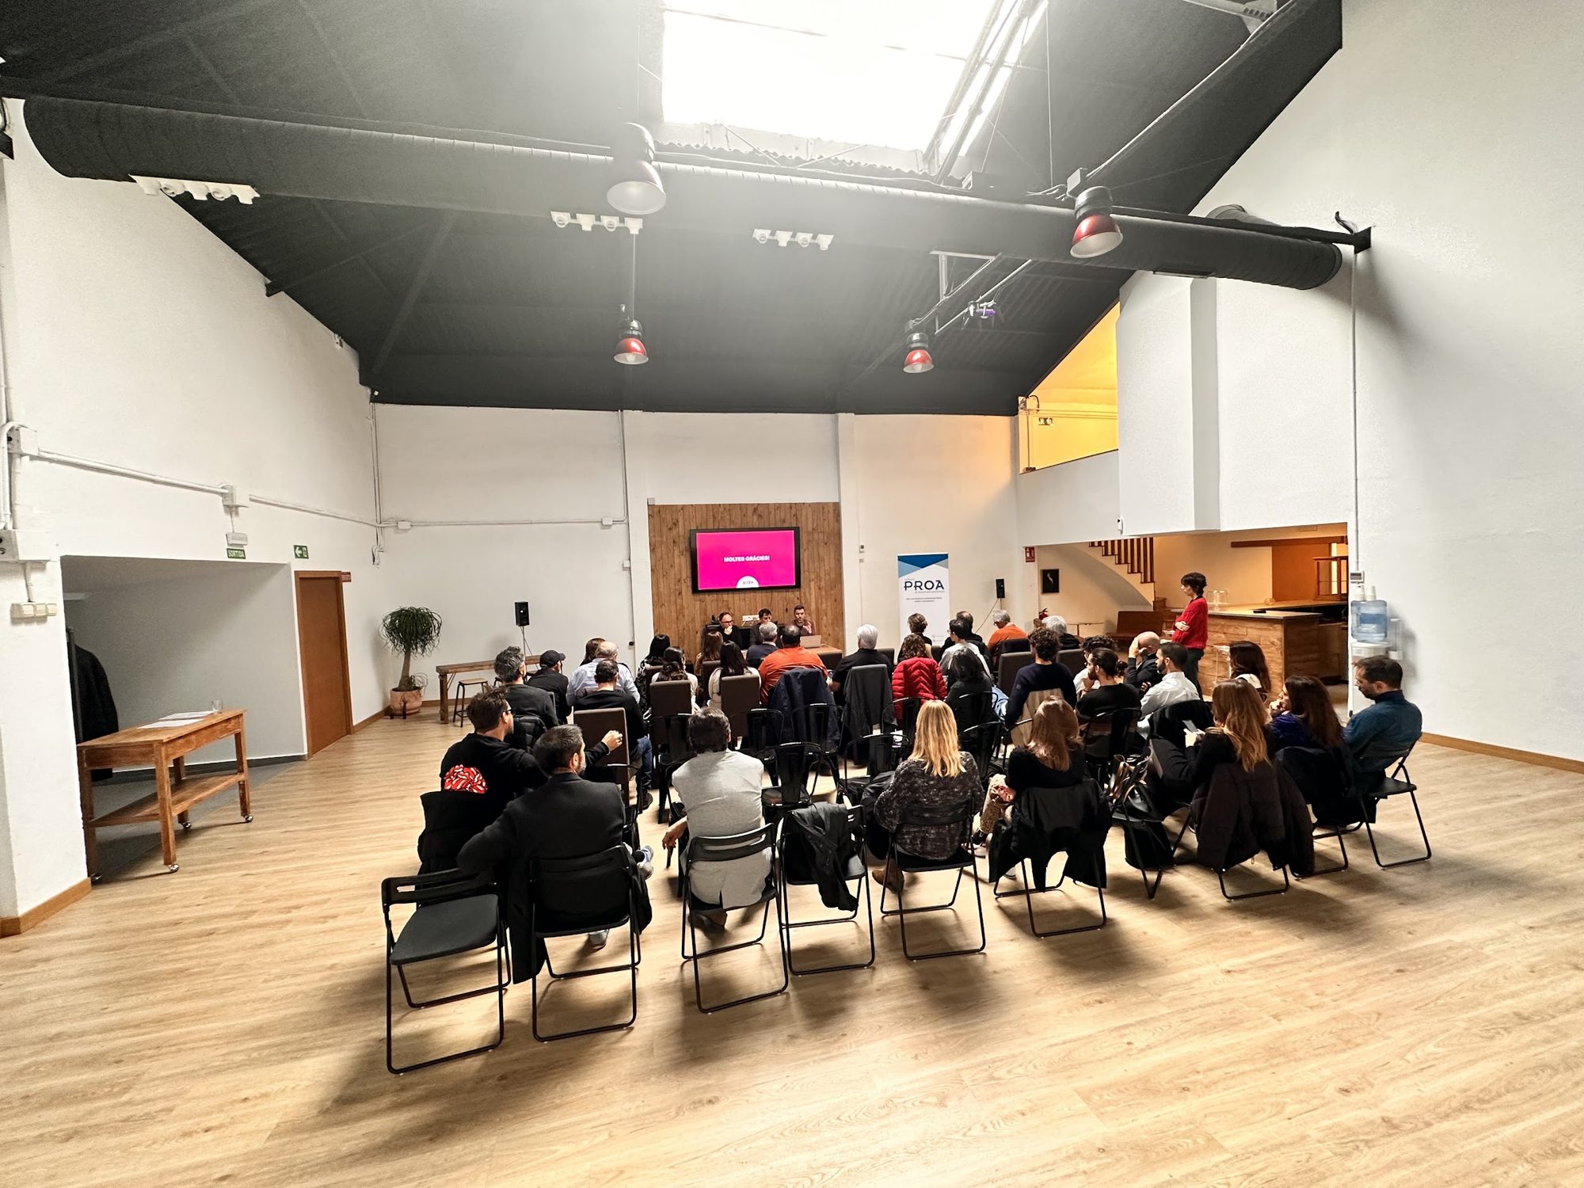
Up to 100 people facing the same screen, with no columns blocking the view.
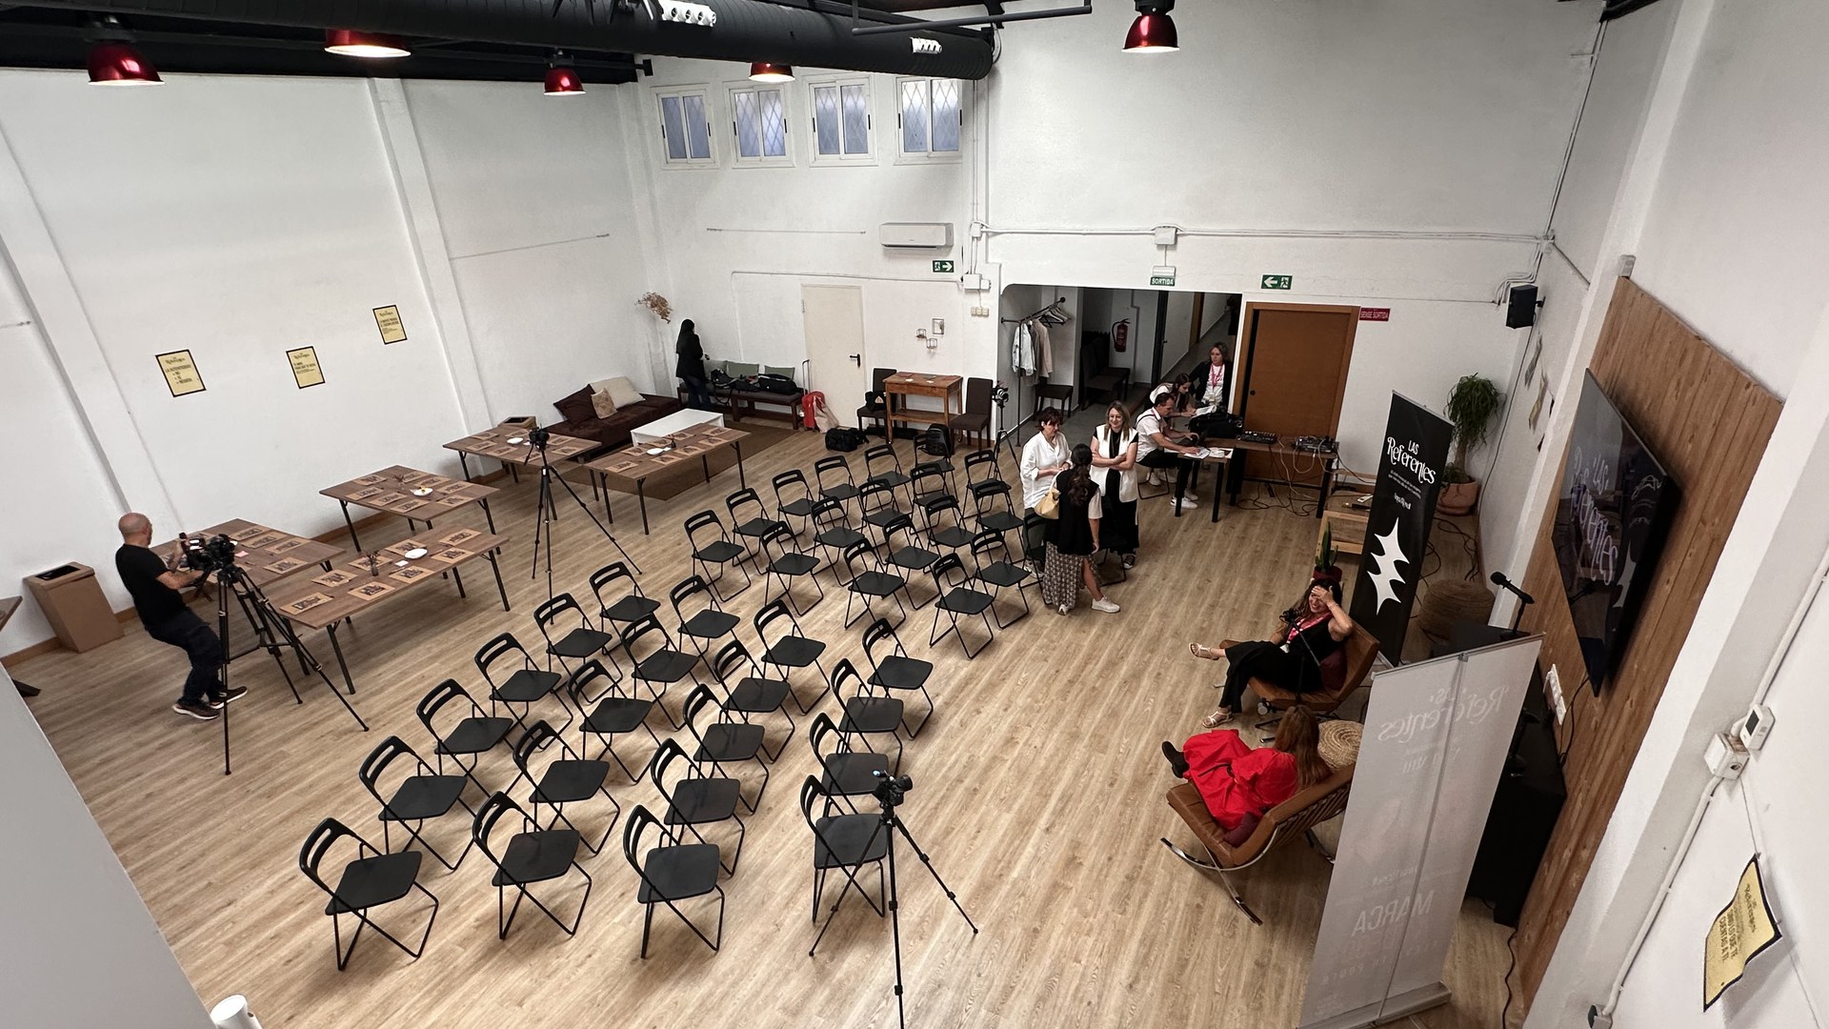
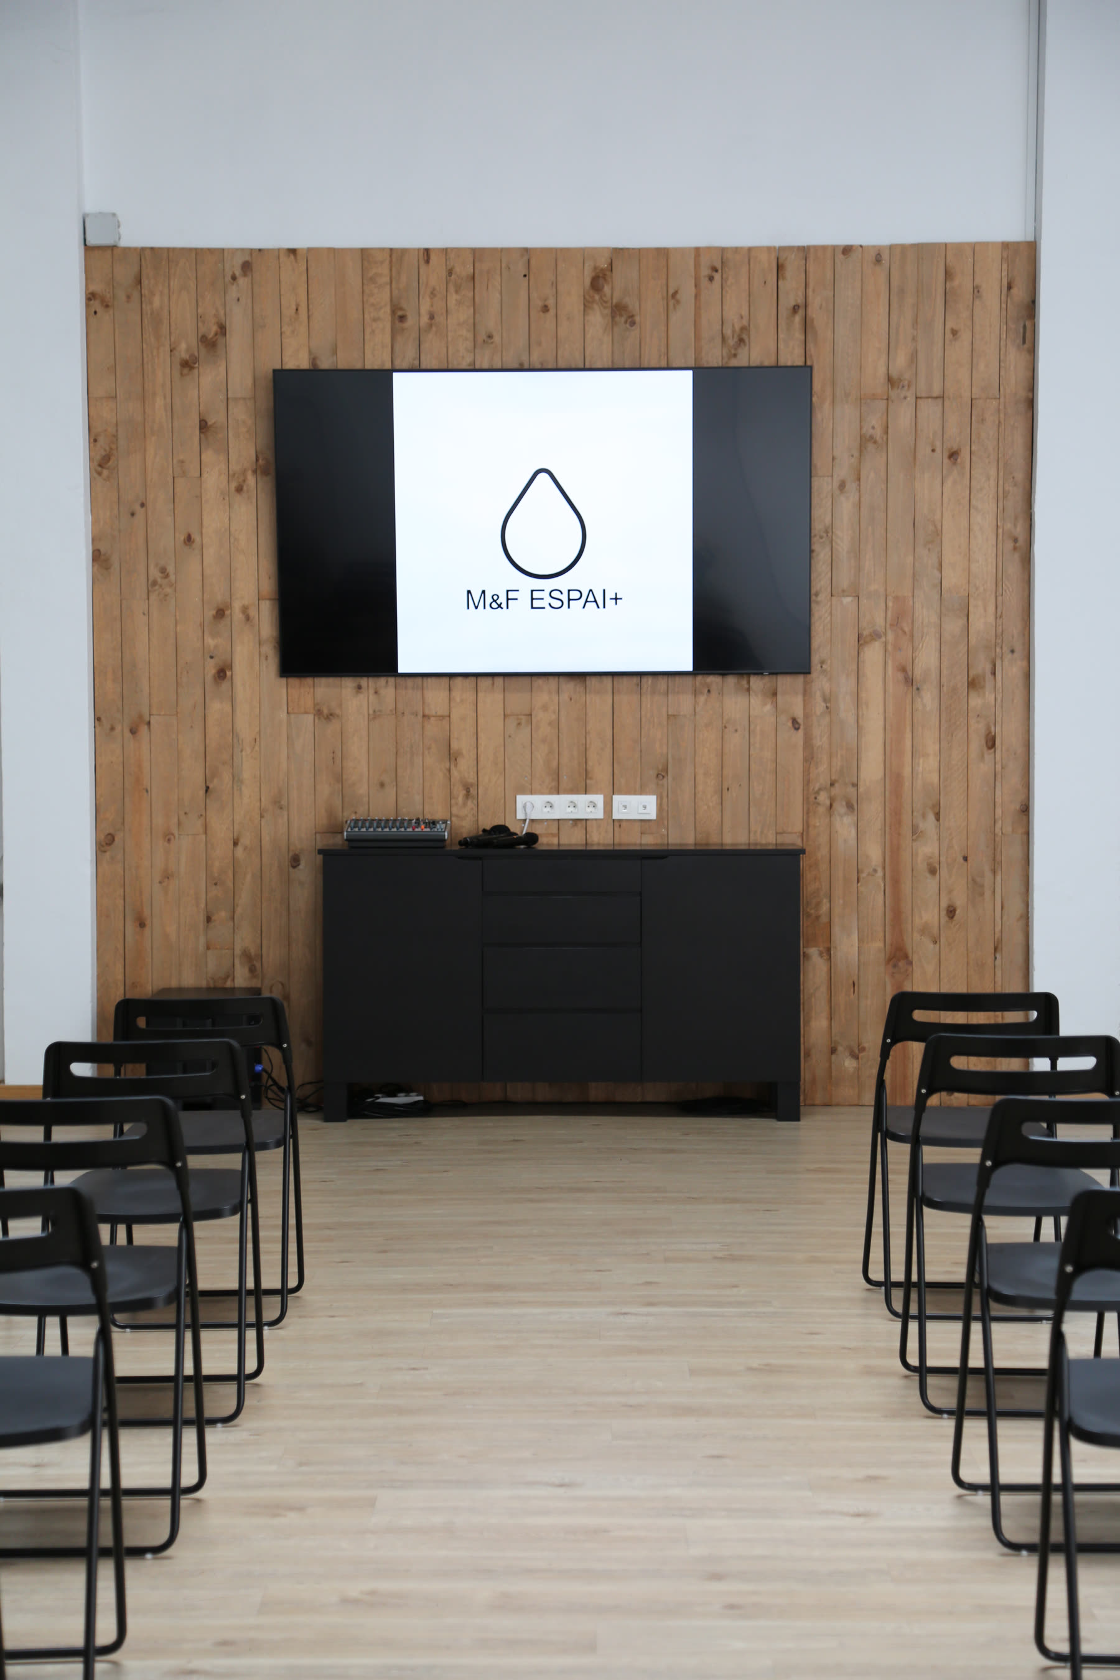
The theatre set-up gets the most out of the 130 m² of open-plan space: with no intermediate pillars, every row can see the 85" screen and the speaker area with no blind spots. The 4.60 m clear height allows a raised platform to be built without the speaker feeling boxed in by the ceiling.
It's designed for professional conference days, results presentations, association congresses and press conferences. The 31.71 m access corridor works as a registration and coffee area, so the room stays clear during the talks.
Conference day for an international pharmaceutical company with talks in the morning, lunch served in the room itself and working tables in the afternoon.
Set-up details
- Capacity
- Up to 100 pax seated
- Surface area
- 130 m² of open-plan room
- Set-up
- Theatre-style rows with a central aisle and speaker's platform
- Build time
- 45 min
- Usual schedule
- Full day 09:00 – 19:00
- Price from
- 900 € + IVA
Visual references
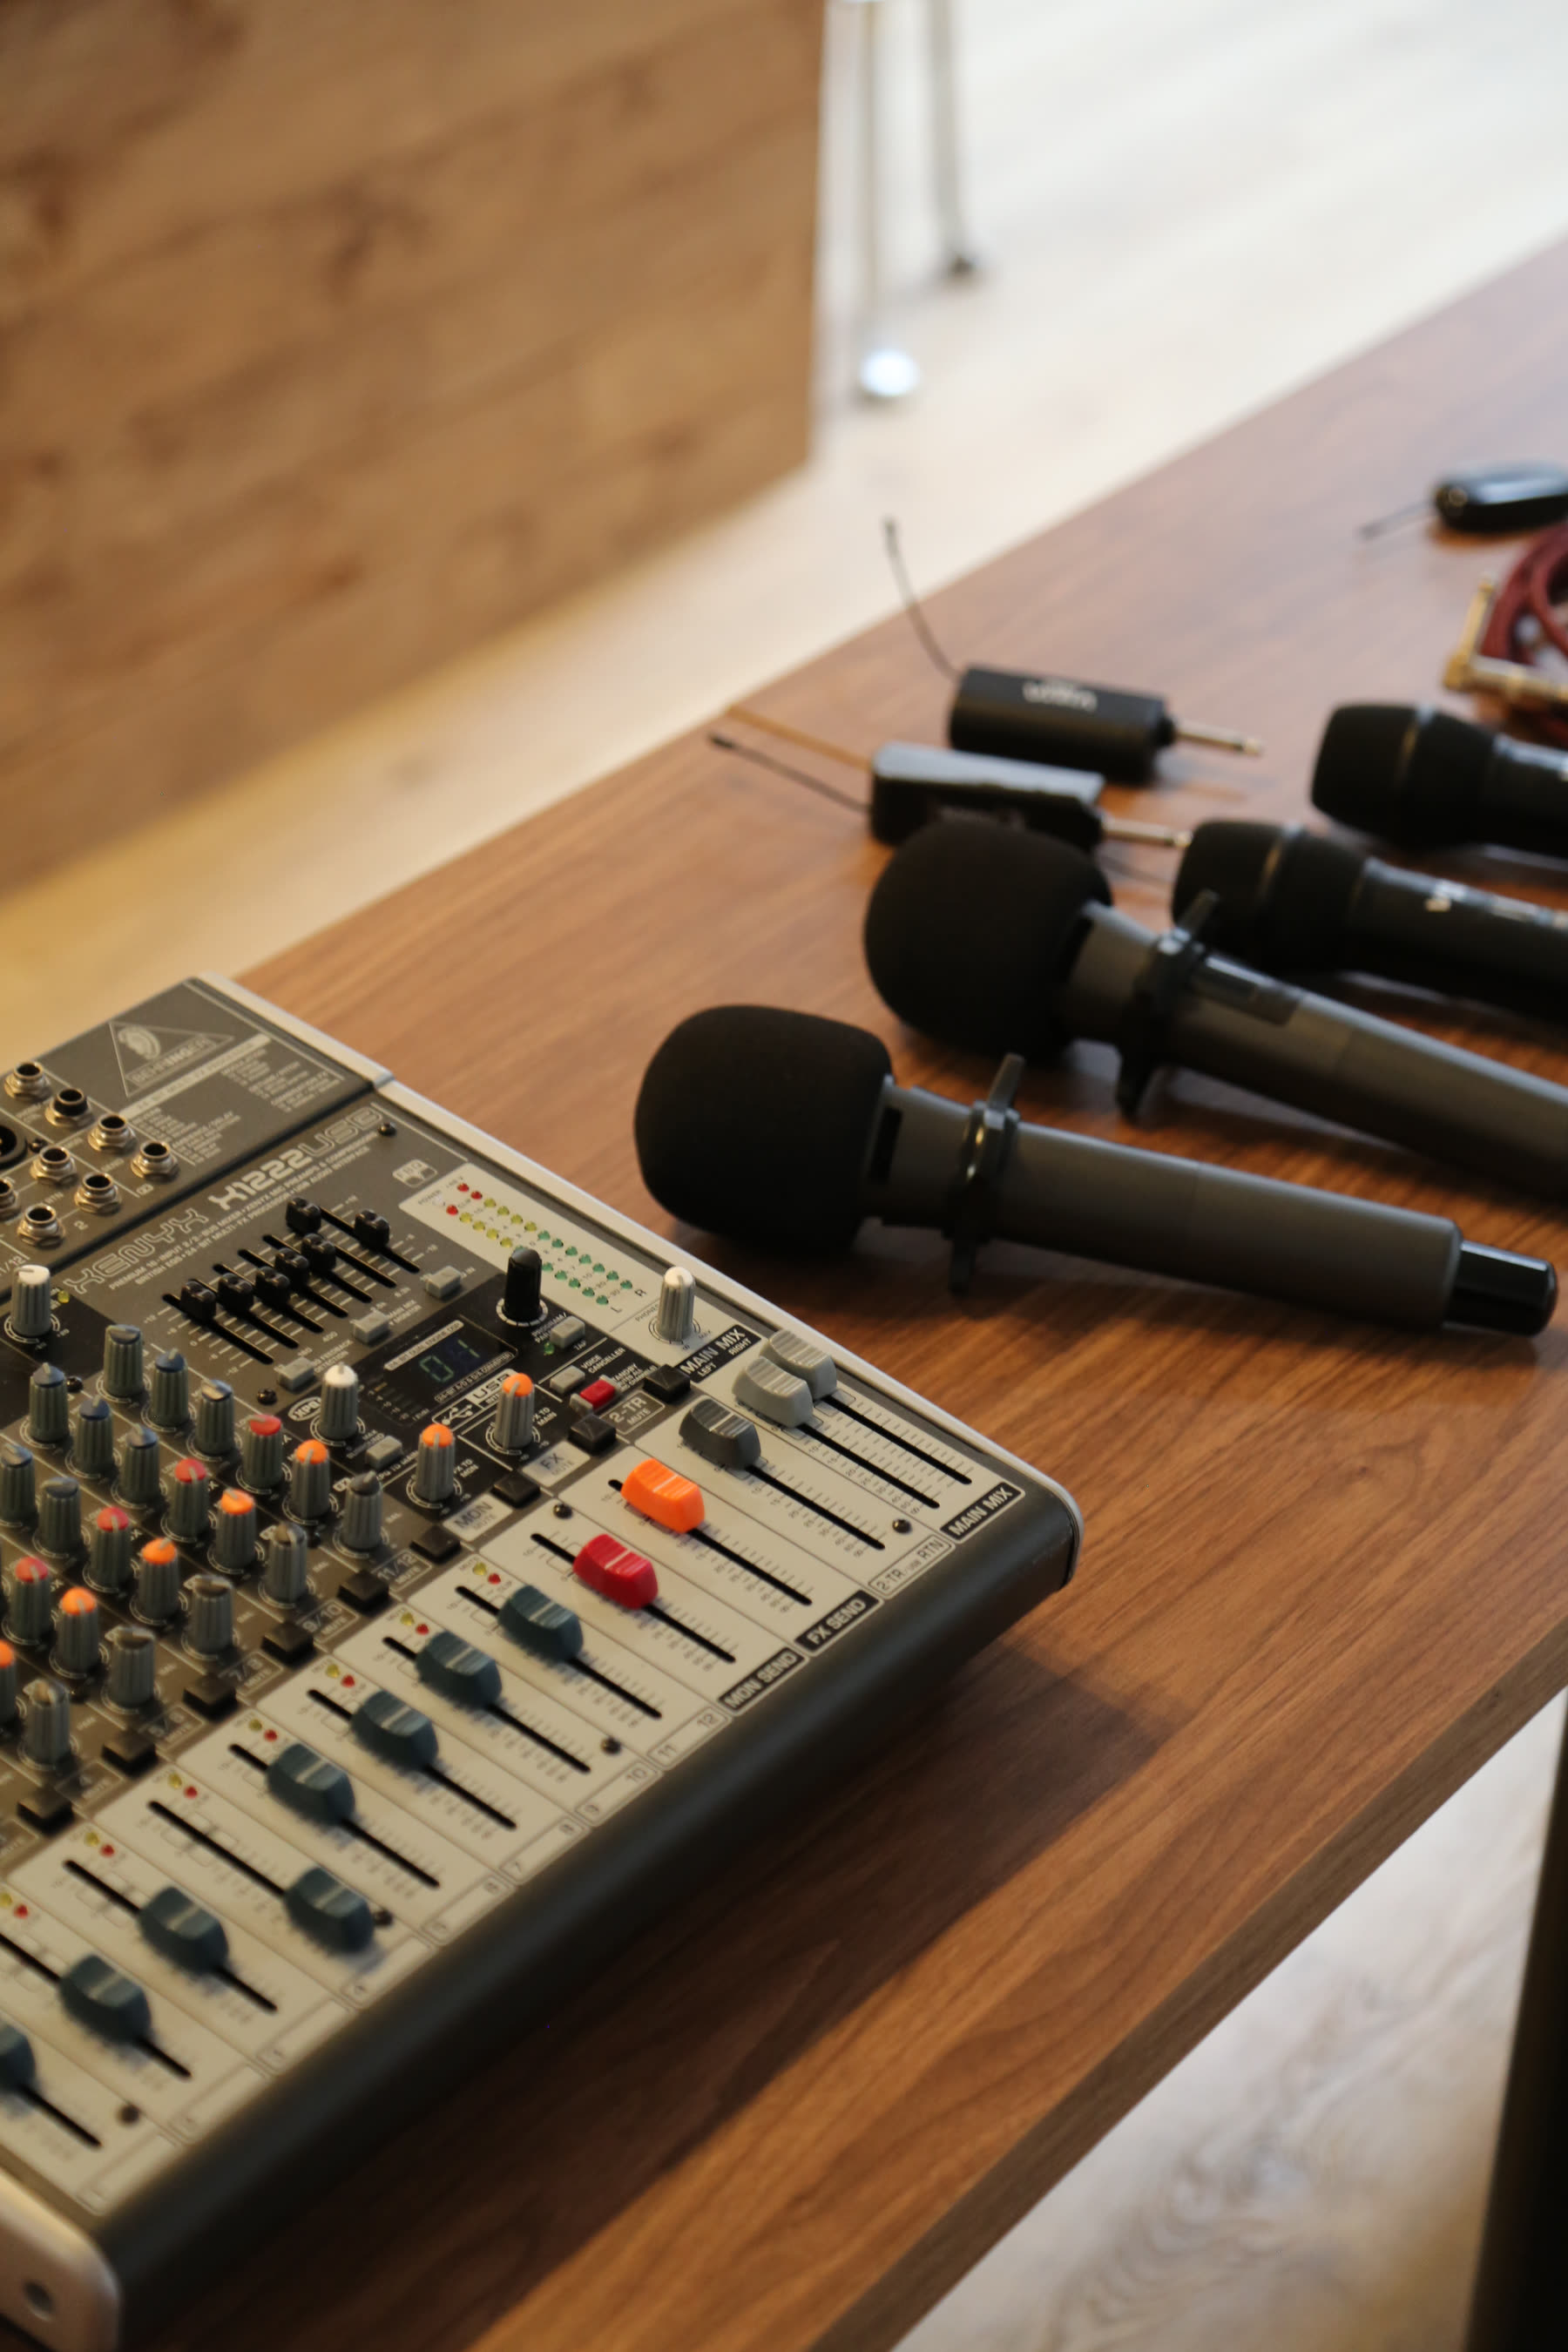
Photographs of the space set up in this format. No renders or simulations.
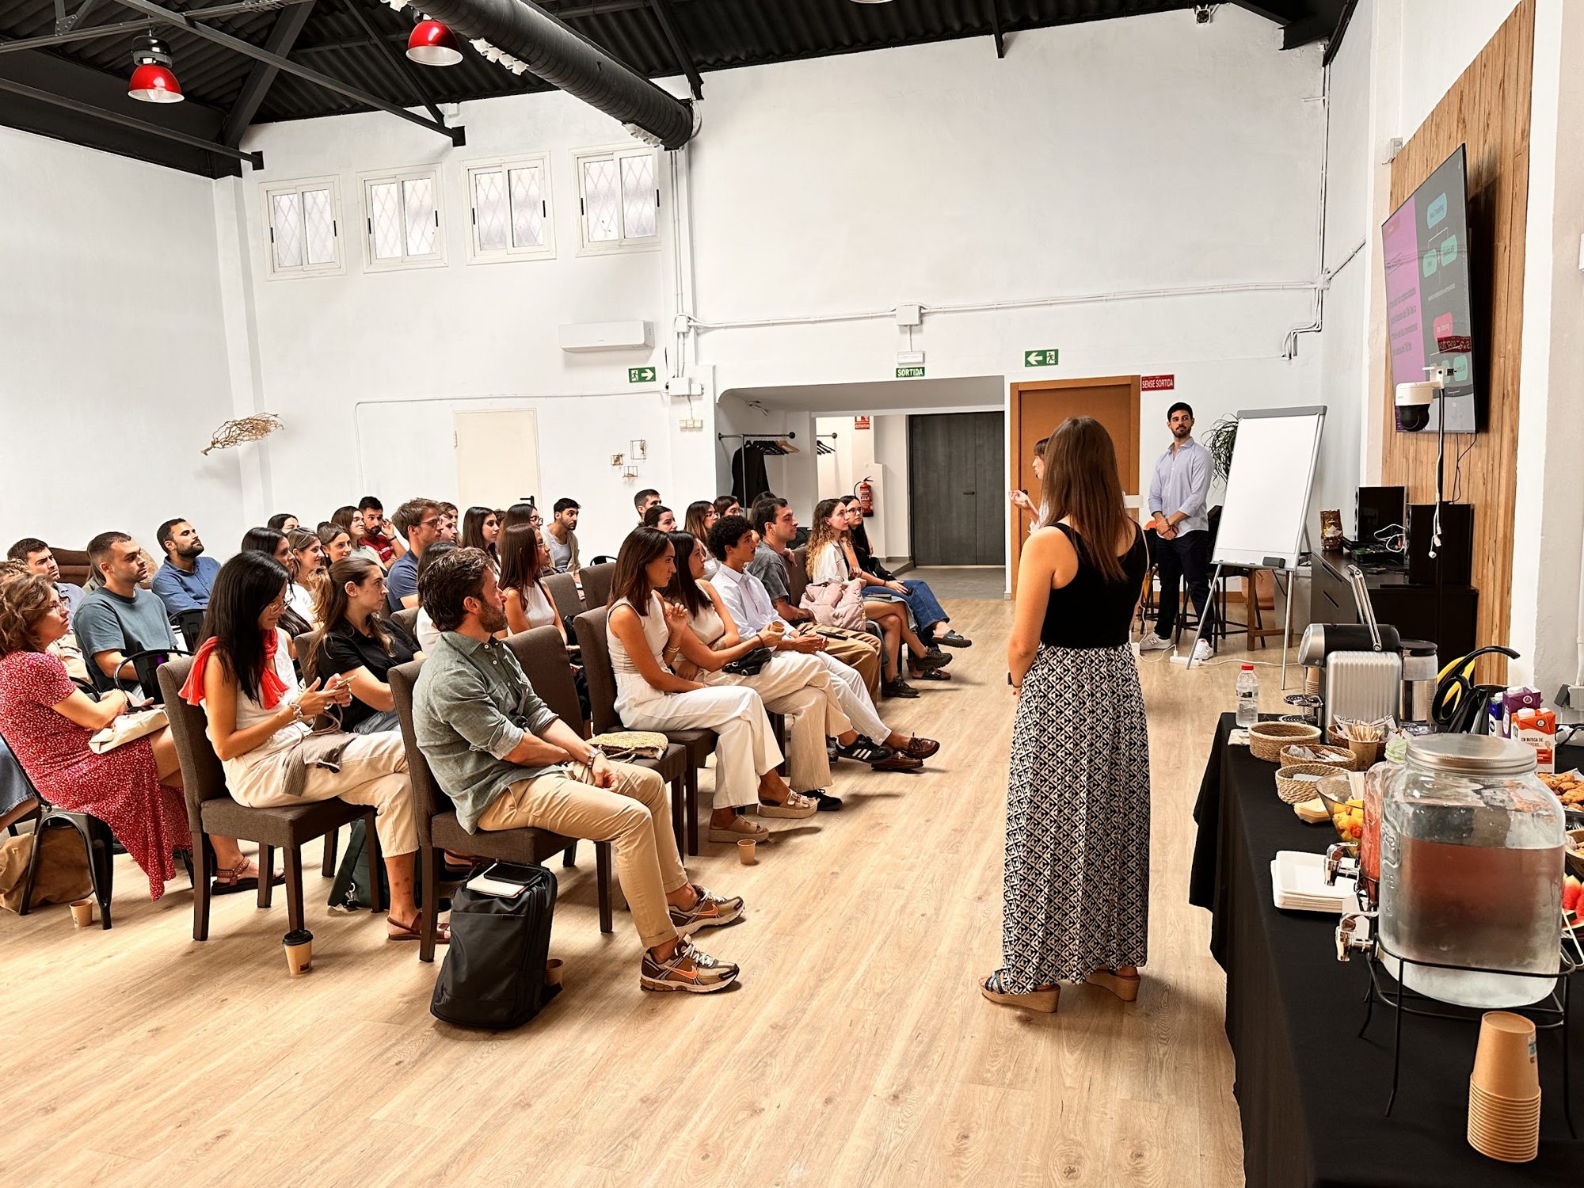
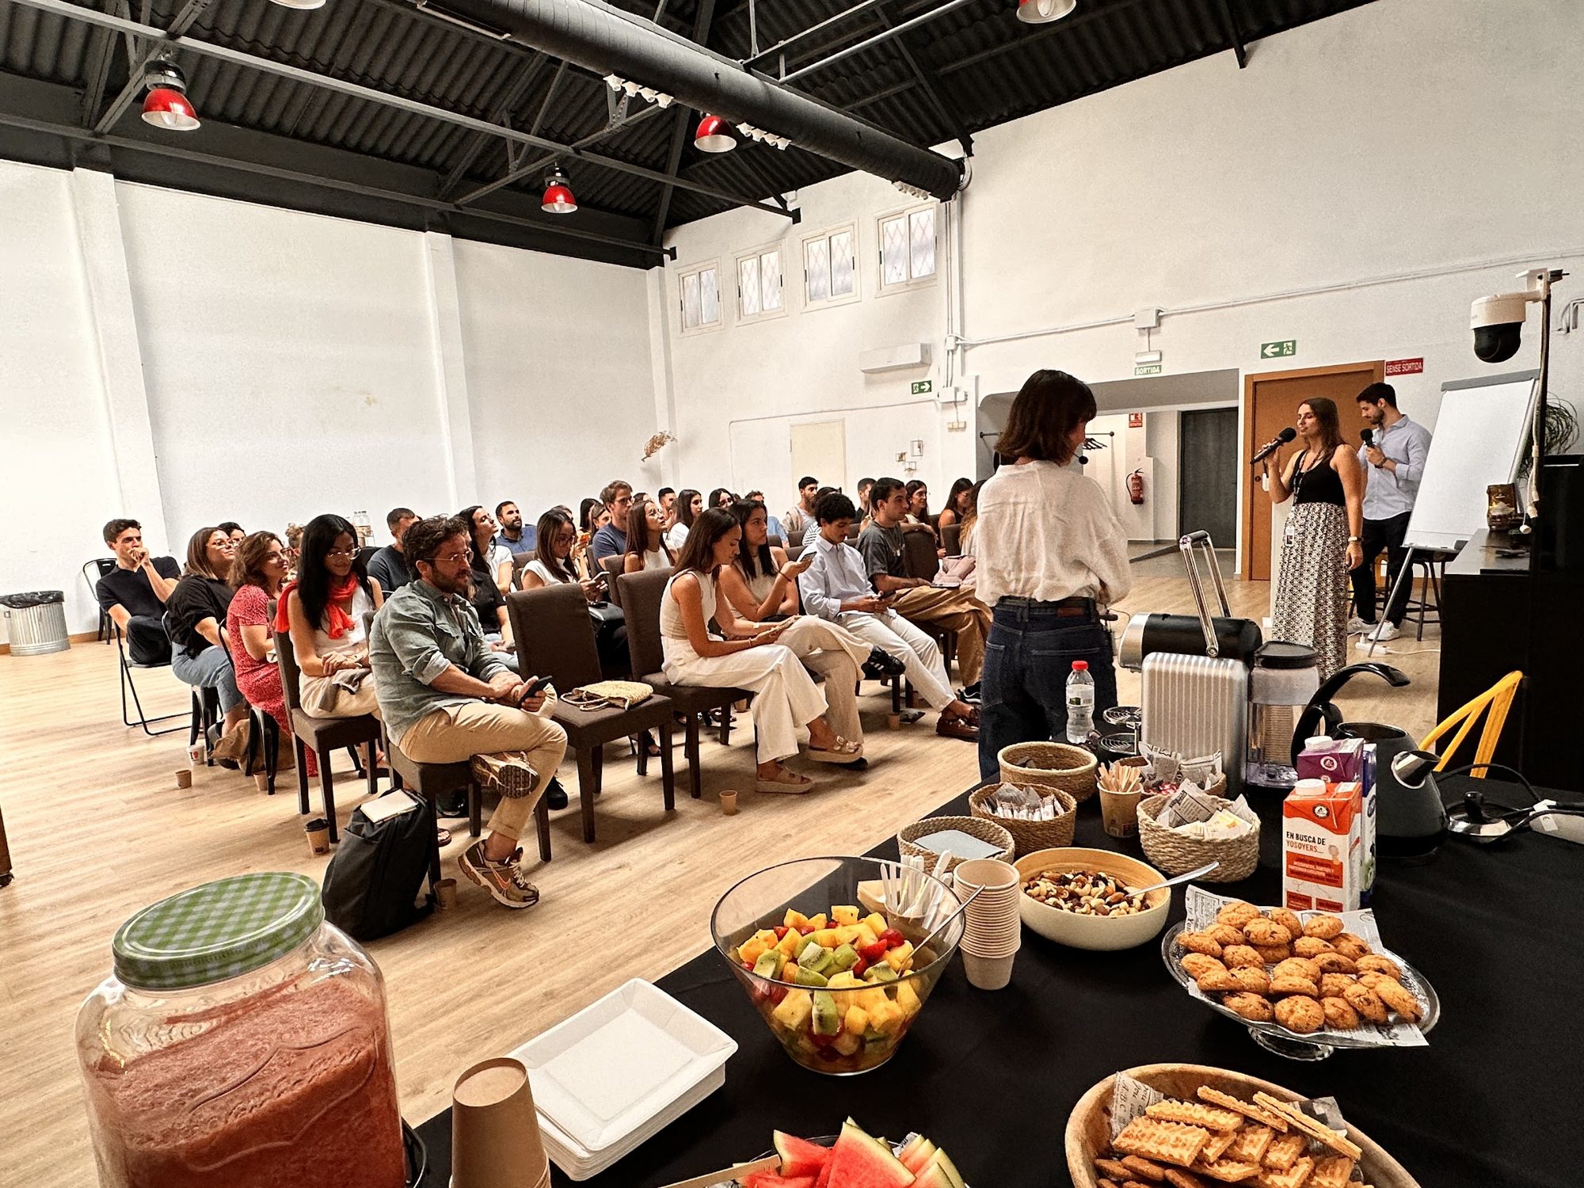
Set-up floor plan
Included in this format
- 80 folding chairs and 25 padded chairs from inventory
- 85" QLED TV and Full HD projector
- LD Systems 2.1 sound system and 4 handheld microphones
- Technical operator throughout the day
- Registration area in the access corridor
- AV equipment (85" TV, projector, sound and microphones)
- 420 €
- Technical operator throughout your event
- 280 €
- In-house furniture and standard set-up
- 260 €
- WiFi 6E over 10 Gb fibre and wired network
- 90 €
- Final cleaning of the space
- 120 €
- Air conditioning and dimmable lighting
- 70 €
Approximate market value of what other venues charge separately. Here it's included in the block price.
Questions about this format
+Can it really seat 100 people?
Yes. The legal capacity is 120 people, and 100 seats can comfortably be set up in theatre rows while keeping the central aisle and exit clear.
+Is there a platform for the speaker?
A front platform is set up under the screen. With 4.60 m of clear height, there's no clearance issue.
+Where is the coffee break held without interrupting the talk?
In the 37 m² access corridor, right next to the room. It's served while the session continues inside.